Updated and move-in ready! This remodeled 3-bed, 2 living area home features new interior and exterior paint, updated flooring, granite countertops, renovated bathrooms, new appliances including a refrigerator, modern cabinetry, new A/C unit and a 2025 roof. A covered back patio with a nice size backyard! Conveniently located in SE OKC near I-240, Tinker Air Force Base, shopping, and dining. A great opportunity for a homeowner or investor seeking a turn-key property with major updates already completed.
For sale
Price cut: $2K (7/24)
$177,500
2913 SE 45th St, Oklahoma City, OK 73129
3beds
1,292sqft
Single Family Residence
Built in 1968
7,801 Square Feet Lot
$-- Zestimate®
$137/sqft
$-- HOA
What's special
Modern cabinetryNice size backyardRenovated bathroomsUpdated flooringGranite countertopsCovered back patio
- 129 days
- 339
- 57
Zillow last checked:
Listing updated:
Listed by:
Mary Tran 405-413-6339,
LIME Realty,
Long Tran 405-532-3952,
LIME Realty
Source: MLSOK/OKCMAR as distributed by MLS GRID,MLS#: 1234104
Facts & features
Interior
Bedrooms & bathrooms
- Bedrooms: 3
- Bathrooms: 2
- Full bathrooms: 1
- 1/2 bathrooms: 1
Heating
- Has Heating (Unspecified Type)
Cooling
- Has cooling: Yes
Features
- Number of fireplaces: 1
- Fireplace features: Masonry
Interior area
- Total structure area: 1,292
- Total interior livable area: 1,292 sqft
Property
Parking
- Total spaces: 1
- Parking features: Garage
- Garage spaces: 1
Features
- Levels: One
- Stories: 1
Lot
- Size: 7,801 Square Feet
- Features: Interior Lot
Details
- Parcel number: 2913SE45th73129
- Special conditions: None
Construction
Type & style
- Home type: SingleFamily
- Architectural style: Traditional
- Property subtype: Single Family Residence
Materials
- Brick & Frame
- Foundation: Slab
- Roof: Composition
Condition
- Year built: 1968
Community & HOA
Location
- Region: Oklahoma City
Financial & listing details
- Price per square foot: $137/sqft
- Tax assessed value: $79,766
- Annual tax amount: $1,044
- Date on market: 6/11/2026
Estimated market value
Not available
Estimated sales range
Not available
Not available
Price history
| Date | Event | Price |
|---|---|---|
| 7/24/2026 | Price change | $177,500-1.1%$137/sqft |
Source:  MLSOK/OKCMAR as distributed by MLS GRID #1234104 Report a problem MLSOK/OKCMAR as distributed by MLS GRID #1234104 Report a problem | ||
| 7/3/2026 | Price change | $179,500-0.3%$139/sqft |
Source: MLSOK/OKCMAR as distributed by MLS GRID #1234104 Report a problem | ||
| 6/20/2026 | Price change | $180,000+0.1%$139/sqft |
Source: MLSOK/OKCMAR as distributed by MLS GRID #1234104 Report a problem | ||
| 6/11/2026 | Listed for sale | $179,900+0.3%$139/sqft |
Source: MLSOK/OKCMAR as distributed by MLS GRID #1234104 Report a problem | ||
| 6/2/2026 | Listing removed | $179,400$139/sqft |
Source: MLSOK/OKCMAR as distributed by MLS GRID #1213116 Report a problem | ||
| 5/8/2026 | Price change | $179,400-0.1%$139/sqft |
Source: MLSOK/OKCMAR as distributed by MLS GRID #1213116 Report a problem | ||
| 4/7/2026 | Listed for sale | $179,500$139/sqft |
Source: MLSOK/OKCMAR as distributed by MLS GRID #1213116 Report a problem | ||
| 4/7/2026 | Pending sale | $179,500$139/sqft |
Source: MLSOK/OKCMAR as distributed by MLS GRID #1213116 Report a problem | ||
| 2/6/2026 | Listed for sale | $179,500$139/sqft |
Source: MLSOK/OKCMAR as distributed by MLS GRID #1213116 Report a problem | ||
Public tax history
| Year | Property taxes | Tax assessment |
|---|---|---|
| 2025 | $1,044 +4.4% | $8,773 +5% |
| 2024 | $1,000 +6.2% | $8,355 +5% |
| 2023 | $942 +10.3% | $7,957 +5% |
| 2022 | $854 +5.4% | $7,578 +5% |
| 2021 | $811 +4.1% | $7,218 +5% |
| 2020 | $779 +21.8% | $6,875 +0.9% |
| 2019 | $639 +5% | $6,814 +5% |
| 2018 | $609 -16.3% | $6,490 +0.9% |
| 2017 | $728 | $6,434 +1.7% |
| 2016 | $728 +1.7% | $6,324 +4.1% |
| 2015 | $716 +5.6% | $6,076 +1.8% |
| 2014 | $678 | $5,969 -5.5% |
| 2013 | -- | $6,318 -5.1% |
| 2012 | -- | $6,660 -6.3% |
| 2011 | -- | $7,110 +0.3% |
| 2010 | -- | $7,090 +5% |
| 2009 | -- | $6,753 +5% |
| 2008 | -- | $6,432 +5% |
| 2007 | -- | $6,125 +5% |
| 2006 | -- | $5,834 +5% |
| 2005 | -- | $5,556 -88.5% |
| 2004 | $532 | $48,111 +809.3% |
| 2003 | -- | $5,291 +10.2% |
| 2002 | -- | $4,800 +0.9% |
| 2001 | -- | $4,757 |
| 2000 | -- | $4,757 +8.6% |
| 1999 | -- | $4,380 |
Find assessor info on the county website
Monthly payment
Est. payment
Payment breakdown
Explore the cost of this home by adjusting the details. Changes won't be saved.Climate risks
Neighborhood: 73129
Nearby schools
Schools provided by the listing agent
- Elementary: Bodine ES
- Middle: Webster MS
- High: Capitol Hill HS
Source: MLSOK/OKCMAR as distributed by MLS GRID. This data may not be complete. We recommend contacting the local school district to confirm school assignments for this home.

Similar homes
- $189,9003 bd2 ba1.7k sqft1453 SW 61st St, Oklahoma City, OK 73159For Sale
 MLS ID #1243014, Rebekah Floyd, Bricks and Branches Realty. MLSOK/OKCMAR as distributed by MLS GRID
 - $185,0003 bd1 ba1.1k sqft4744 SE 18th St, Oklahoma City, OK 73115For Sale
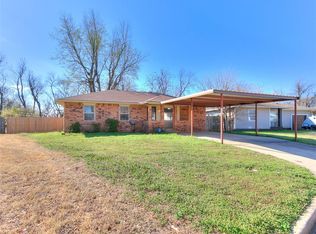 MLS ID #1249470, Jessica Robberson, ReMax Exclusive. MLSOK/OKCMAR as distributed by MLS GRID
 - $175,0003 bd1 ba1.3k sqft2837 SW 63rd St, Oklahoma City, OK 73159For Sale
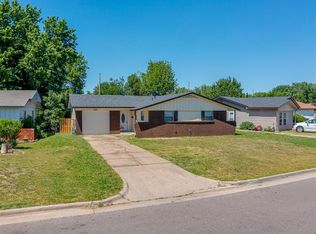 MLS ID #1229475, Marcela Guerrero Garcia, Copper Creek Real Estate. MLSOK/OKCMAR as distributed by MLS GRID
 - $169,9993 bd2 ba1.2k sqft1433 SW 34th St, Oklahoma City, OK 73119For Sale
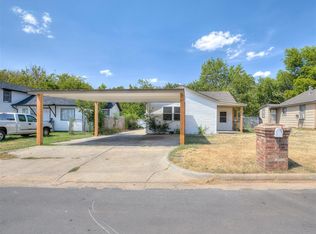 MLS ID #1244662, Monica Estrada Hernandez, Copper Creek Real Estate. MLSOK/OKCMAR as distributed by MLS GRID
