This home features a practical layout with a spacious living area, generous 3 bedrooms, 1 full bathroom, and easy access to the backyard ideal for gardening, play, or entertaining. The attached carport provides convenience and protection from the elements. With its brick exterior, solid construction, and great neighborhood location, this property is a wonderful opportunity for first-time buyers, or anyone seeking a comfortable home with room to make it your own.
For sale
Price cut: $5K (7/25)
$170,000
1516 SW 43rd St, Oklahoma City, OK 73119
3beds
1,056sqft
Single Family Residence
Built in 1951
6,599 Square Feet Lot
$168,800 Zestimate®
$161/sqft
$-- HOA
What's special
Attached carportBrick exterior
- 146 days
- 216
- 12
Zillow last checked:
Listing updated:
Listed by:
Yecenia Flores 405-343-1530,
Black Label Realty
Source: MLSOK/OKCMAR as distributed by MLS GRID,MLS#: 1224230
Facts & features
Interior
Bedrooms & bathrooms
- Bedrooms: 3
- Bathrooms: 2
- Full bathrooms: 1
- 1/2 bathrooms: 1
Heating
- Has Heating (Unspecified Type)
Cooling
- Has cooling: Yes
Appliances
- Included: Free-Standing Gas Range
Features
- Has fireplace: No
- Fireplace features: None
Interior area
- Total structure area: 1,056
- Total interior livable area: 1,056 sqft
Property
Parking
- Total spaces: 1
- Parking features: Garage
- Garage spaces: 1
Features
- Levels: One
- Stories: 1
- Exterior features: None
Lot
- Size: 6,599 Square Feet
- Features: Other
Details
- Parcel number: 1516SW43rd73119
- Special conditions: None
Construction
Type & style
- Home type: SingleFamily
- Architectural style: Ranch
- Property subtype: Single Family Residence
Materials
- Brick
- Foundation: Conventional
Condition
- Year built: 1951
Community & HOA
Location
- Region: Oklahoma City
Financial & listing details
- Price per square foot: $161/sqft
- Tax assessed value: $56,429
- Annual tax amount: $738
- Date on market: 4/15/2026
Estimated market value
$168,800
$160,000 - $177,000
$1,224/mo
Price history
| Date | Event | Price |
|---|---|---|
| 7/25/2026 | Price change | $170,000-2.9%$161/sqft |
Source:  MLSOK/OKCMAR as distributed by MLS GRID #1224230 Report a problem MLSOK/OKCMAR as distributed by MLS GRID #1224230 Report a problem | ||
| 5/28/2026 | Price change | $175,000-2.2%$166/sqft |
Source: MLSOK/OKCMAR as distributed by MLS GRID #1224230 Report a problem | ||
| 4/15/2026 | Listed for sale | $179,000-3.2%$170/sqft |
Source: MLSOK/OKCMAR as distributed by MLS GRID #1224230 Report a problem | ||
| 4/9/2026 | Listing removed | $185,000$175/sqft |
Source: MLSOK/OKCMAR as distributed by MLS GRID #1212597 Report a problem | ||
| 3/23/2026 | Price change | $185,000-2.6%$175/sqft |
Source: MLSOK/OKCMAR as distributed by MLS GRID #1212597 Report a problem | ||
| 2/11/2026 | Listed for sale | $190,000+118.4%$180/sqft |
Source: MLSOK/OKCMAR as distributed by MLS GRID #1212597 Report a problem | ||
| 1/27/2026 | Sold | $87,000-13%$82/sqft |
Source: Public Record Report a problem | ||
| 8/25/2025 | Sold | $100,000-7.4%$95/sqft |
Source: MLSOK/OKCMAR as distributed by MLS GRID #1180520 Report a problem | ||
| 7/25/2025 | Pending sale | $108,000$102/sqft |
Source: MLSOK/OKCMAR as distributed by MLS GRID #1180520 Report a problem | ||
| 7/15/2025 | Listed for sale | $108,000+151.2%$102/sqft |
Source: MLSOK/OKCMAR as distributed by MLS GRID #1180520 Report a problem | ||
| 7/10/2001 | Sold | $43,000$41/sqft |
Source: Public Record Report a problem | ||
Public tax history
| Year | Property taxes | Tax assessment |
|---|---|---|
| 2025 | $739 +25.7% | $6,206 +5% |
| 2024 | $588 +4.8% | $5,911 +3% |
| 2023 | $561 +8.8% | $5,739 +3% |
| 2022 | $515 +4.1% | $5,572 +3% |
| 2021 | $495 +2.8% | $5,409 +3% |
| 2020 | $482 +25.2% | $5,252 +3% |
| 2019 | $385 +38.9% | $5,099 +3% |
| 2018 | $277 -12.8% | $4,951 +3% |
| 2017 | $317 | $4,806 |
| 2016 | $317 -0.1% | $4,806 |
| 2015 | $318 -0.4% | $4,806 |
| 2014 | $319 | $4,806 |
| 2013 | -- | $4,806 |
| 2012 | -- | $4,806 |
| 2011 | -- | $4,806 0% |
| 2010 | -- | $4,807 +0% |
| 2009 | -- | $4,806 |
| 2008 | -- | $4,806 |
| 2007 | -- | $4,806 |
| 2006 | -- | $4,806 |
| 2005 | -- | $4,806 -89% |
| 2004 | $282 | $43,700 +809.3% |
| 2003 | -- | $4,806 0% |
| 2002 | -- | $4,807 +10.5% |
| 2001 | -- | $4,351 |
| 2000 | -- | $4,351 +0% |
| 1999 | -- | $4,350 |
Find assessor info on the county website
Monthly payment
Est. payment
Payment breakdown
Explore the cost of this home by adjusting the details. Changes won't be saved.Climate risks
Neighborhood: 73119
Nearby schools
Schools provided by the listing agent
- Elementary: Rancho Village ES
- Middle: Roosevelt MS
- High: U. S. Grant HS
Source: MLSOK/OKCMAR as distributed by MLS GRID. This data may not be complete. We recommend contacting the local school district to confirm school assignments for this home.

Similar homes
- $169,9993 bd2 ba1.2k sqft1433 SW 34th St, Oklahoma City, OK 73119For Sale
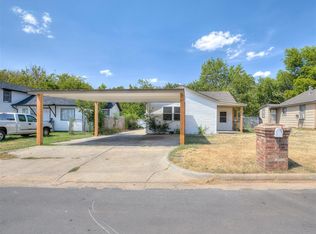 MLS ID #1244662, Monica Estrada Hernandez, Copper Creek Real Estate. MLSOK/OKCMAR as distributed by MLS GRID
 - $165,0003 bd1 ba1k sqft2224 SW 57th St, Oklahoma City, OK 73119For Sale
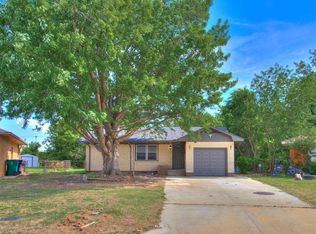 MLS ID #1235547, Kylie Merryfield, Copper Creek Real Estate. MLSOK/OKCMAR as distributed by MLS GRID
 - $174,8002 bd2 ba1.3k sqft2545 Texoma Dr, Oklahoma City, OK 73119For Sale
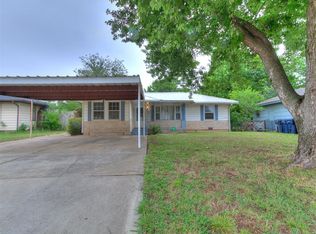 MLS ID #1230377, Timothy Swift, MK Partners Inc. MLSOK/OKCMAR as distributed by MLS GRID
 - $149,9003 bd1 ba864 sqft2129 SW 50th St, Oklahoma City, OK 73119For Sale
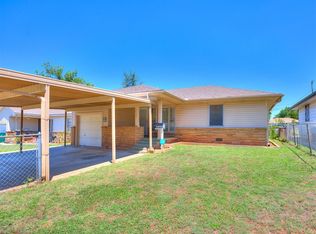 MLS ID #1236563, Blanca Macias, Metro First Realty Group. MLSOK/OKCMAR as distributed by MLS GRID
