If you're looking for a beautifully updated 3-bedroom, 2-bathroom home in the heart of Midwest City, you've come to the right place! Ideally located close to shopping, dining, Tinker Air Force Base, and Rose State College, this home offers both comfort and convenience.
Step inside to find fresh interior paint, updated flooring, modern light fixtures, and a bright, inviting layout. The kitchen features stainless steel appliances, beautiful natural stone countertops and backsplash, and natural wood cabinets. And right behind the kitchen is a huge second living room that could be used as a large dining room perfect for entertaining.
Both bathrooms have been nicely remodeled, with the primary bathroom offering a handicap-accessible shower and vanity.
Outside, enjoy a large backyard with plenty of room for outdoor activities, entertaining, gardening, or creating your own backyard retreat.
With its combination of thoughtful updates, flexible living space and accessibility features, this home is ready for its new owners. Don't miss the opportunity to make it yours!
Listing agent is related to the seller, license number 170924.
Pending
$159,900
1108 Jet Dr, Midwest City, OK 73110
3beds
1,176sqft
Single Family Residence
Built in 1949
8,581 Square Feet Lot
$159,400 Zestimate®
$136/sqft
$-- HOA
What's special
Fresh interior paintBright inviting layoutModern light fixturesUpdated flooringNatural wood cabinetsFlexible living space
- 48 days
- 73
- 1
Likely to sell faster than
Zillow last checked:
Listing updated:
Listed by:
Abigail Marshall 405-902-4044,
Spearhead Realty Group LLC
Source: MLSOK/OKCMAR as distributed by MLS GRID,MLS#: 1246820
Facts & features
Interior
Bedrooms & bathrooms
- Bedrooms: 3
- Bathrooms: 2
- Full bathrooms: 2
Heating
- Has Heating (Unspecified Type)
Cooling
- Has cooling: Yes
Features
- Has fireplace: No
- Fireplace features: None
Interior area
- Total structure area: 1,176
- Total interior livable area: 1,176 sqft
Property
Parking
- Total spaces: 1
- Parking features: Garage
- Garage spaces: 1
Features
- Levels: One
- Stories: 1
Lot
- Size: 8,581 Square Feet
- Features: Interior Lot
Details
- Parcel number: 1108NONEJet73110
- Special conditions: None
Construction
Type & style
- Home type: SingleFamily
- Architectural style: A-Frame
- Property subtype: Single Family Residence
Materials
- Vinyl Siding
- Foundation: Conventional
- Roof: Composition
Condition
- Year built: 1949
Community & HOA
Location
- Region: Midwest City
Financial & listing details
- Price per square foot: $136/sqft
- Tax assessed value: $102,594
- Annual tax amount: $119
- Date on market: 8/29/2026
Estimated market value
$159,400
$151,000 - $167,000
$1,227/mo
Price history
| Date | Event | Price |
|---|---|---|
| 9/15/2026 | Pending sale | $159,900$136/sqft |
Source:  MLSOK/OKCMAR as distributed by MLS GRID #1246820 Report a problem MLSOK/OKCMAR as distributed by MLS GRID #1246820 Report a problem | ||
| 8/29/2026 | Listed for sale | $159,900+58.3%$136/sqft |
Source: MLSOK/OKCMAR as distributed by MLS GRID #1246820 Report a problem | ||
| 7/14/2026 | Sold | $101,000+129.5%$86/sqft |
Source: Public Record Report a problem | ||
| 10/4/2007 | Sold | $44,000+18.9%$37/sqft |
Source: Public Record Report a problem | ||
| 8/24/2000 | Sold | $37,000$31/sqft |
Source: Public Record Report a problem | ||
Public tax history
| Year | Property taxes | Tax assessment |
|---|---|---|
| 2025 | -- | $11,284 +3% |
| 2024 | -- | $10,956 +3% |
| 2023 | -- | $10,636 +3% |
| 2022 | -- | $10,327 +3% |
| 2021 | -- | $10,027 +3% |
| 2020 | -- | $9,735 -1.2% |
| 2019 | -- | $9,857 +3% |
| 2018 | -- | $9,570 +2.9% |
| 2017 | -- | $9,299 +3% |
| 2016 | -- | $9,028 +3% |
| 2015 | -- | $8,766 +1.4% |
| 2014 | -- | $8,648 -0.6% |
| 2013 | -- | $8,702 +2.2% |
| 2012 | -- | $8,517 -4.7% |
| 2011 | -- | $8,933 +76.1% |
| 2010 | -- | $5,074 -4% |
| 2009 | -- | $5,285 +5% |
| 2008 | -- | $5,034 +2.9% |
| 2007 | -- | $4,894 +1.1% |
| 2006 | -- | $4,842 +5% |
| 2005 | -- | $4,611 -88.5% |
| 2004 | $485 | $39,936 +809.3% |
| 2003 | -- | $4,392 +7.9% |
| 2002 | -- | $4,070 -2.6% |
| 2001 | -- | $4,180 +26.1% |
| 2000 | -- | $3,314 +7.2% |
| 1999 | -- | $3,090 |
Find assessor info on the county website
Monthly payment
Est. payment
Payment breakdown
Explore the cost of this home by adjusting the details. Changes won't be saved.Climate risks
Neighborhood: 73110
Nearby schools
Schools provided by the listing agent
- Elementary: Midwest City ES
- Middle: Midwest City MS
- High: Midwest City HS
Source: MLSOK/OKCMAR as distributed by MLS GRID. This data may not be complete. We recommend contacting the local school district to confirm school assignments for this home.

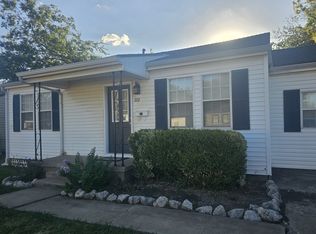
Similar homes
- $152,5003 bd2 ba982 sqft1106 Jet Dr, Midwest City, OK 73110For Sale
 MLS ID #1245902, Abigail Marshall, Spearhead Realty Group LLC. MLSOK/OKCMAR as distributed by MLS GRID
 - $159,9904 bd2 ba1k sqft605 Eddie Dr, Midwest City, OK 73110For Sale
 MLS ID #1244447, Daniel Lopez, Copper Creek Real Estate. MLSOK/OKCMAR as distributed by MLS GRID
 - $169,0003 bd2 ba1.6k sqft4704 Tempo Dr, Del City, OK 73115For Sale
 MLS ID #1254359, Mandy Meske, Keller Williams Central OK. MLSOK/OKCMAR as distributed by MLS GRID
 - $150,0003 bd2 ba1.1k sqft728 Stahl Dr, Midwest City, OK 73110For Sale
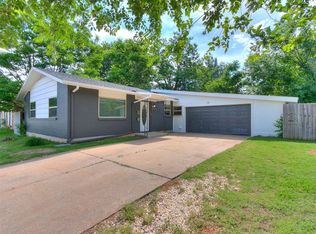 MLS ID #1229733, Riley Hodges, Epique Realty. MLSOK/OKCMAR as distributed by MLS GRID
