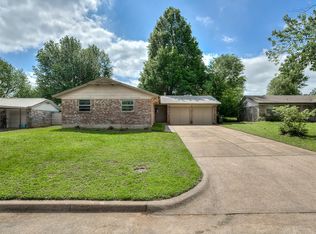
Step inside this one-of-a-kind brick beauty, where classic curb appeal meets a floor plan full of personality! This 3-bedroom, 2-bathroom gem is anything but cookie-cutter, offering a delightful blend of quirky charm and thoughtful updates.
The heart of the home is a spacious living area featuring dramatic vaulted ceilings that create an airy, open feel—perfect for cozy nights in or hosting friends. Outside, your private backyard offers the ultimate neighborly convenience, backing directly up to Capps Middle School. No more stressful morning commutes when the school gates are just steps away!
Complete with a two-car garage and sturdy brick construction, this home is a rare find for those who crave character in a prime location. (All popcorn ceilings have been removed, just need you to texture and paint, will sell FHA and is being sold in as is condition)
For sale
$199,900
6212 Willowridge Dr, Oklahoma City, OK 73122
3beds
1,827sqft
Single Family Residence
Built in 1973
7,562 Square Feet Lot
$194,000 Zestimate®
$109/sqft
$-- HOA
What's special
Sturdy brick constructionPrivate backyardClassic curb appealTwo-car garageBrick beautyDramatic vaulted ceilingsAiry open feel
- 169 days |
- 750 |
- 69 |
Zillow last checked:
Listing updated:
Listed by:
Michael Carter 405-219-2433,
Authentic Real Estate Svcs Grp,
Laura Green 405-514-6950,
Authentic Real Estate Svcs Grp
Source: MLSOK/OKCMAR as distributed by MLS GRID,MLS#: 1216922
Facts & features
Interior
Bedrooms & bathrooms
- Bedrooms: 3
- Bathrooms: 2
- Full bathrooms: 2
Heating
- Has Heating (Unspecified Type)
Cooling
- Has cooling: Yes
Appliances
- Included: Dishwasher, Water Heater, Built-In Electric Oven, Electric Range
Features
- Combo Woodwork
- Flooring: Carpet, Tile
- Number of fireplaces: 1
- Fireplace features: Wood Burning
Interior area
- Total structure area: 1,827
- Total interior livable area: 1,827 sqft
Property
Parking
- Total spaces: 2
- Parking features: Concrete
- Garage spaces: 2
Features
- Levels: One
- Stories: 1
- Patio & porch: Patio
- Fencing: Wood
Lot
- Size: 7,562 Square Feet
- Features: Interior Lot
Details
- Parcel number: 6212NONEWillowridge73122
- Special conditions: Lender Approval /ShortSale
Construction
Type & style
- Home type: SingleFamily
- Architectural style: Traditional
- Property subtype: Single Family Residence
Materials
- Brick
- Foundation: Slab
- Roof: Composition
Condition
- Year built: 1973
Utilities & green energy
- Utilities for property: Cable Available, Public
Community & HOA
Location
- Region: Oklahoma City
Financial & listing details
- Price per square foot: $109/sqft
- Tax assessed value: $205,500
- Annual tax amount: $2,616
- Date on market: 3/5/2026
- Listing terms: Cash,Conventional,Sell FHA or VA
- Electric utility on property: Yes
Estimated market value
$194,000
$184,000 - $204,000
$1,542/mo
Price history
| Date | Event | Price |
|---|---|---|
| 5/13/2026 | Price change | $199,900-8.3%$109/sqft |
Source:  MLSOK/OKCMAR as distributed by MLS GRID #1216922 Report a problem MLSOK/OKCMAR as distributed by MLS GRID #1216922 Report a problem | ||
| 3/5/2026 | Listed for sale | $217,999+9%$119/sqft |
Source: MLSOK/OKCMAR as distributed by MLS GRID #1216922 Report a problem | ||
| 2/1/2024 | Sold | $200,000+0.1%$109/sqft |
Source: MLSOK/OKCMAR as distributed by MLS GRID #1089418 Report a problem | ||
| 12/21/2023 | Pending sale | $199,900$109/sqft |
Source: MLSOK/OKCMAR as distributed by MLS GRID #1089418 Report a problem | ||
| 11/21/2023 | Listed for sale | $199,900-7.9%$109/sqft |
Source: MLSOK/OKCMAR as distributed by MLS GRID #1089418 Report a problem | ||
| 9/16/2023 | Listing removed | -- |
Source: MLSOK/OKCMAR as distributed by MLS GRID #1078508 Report a problem | ||
| 9/7/2023 | Pending sale | $217,000$119/sqft |
Source: MLSOK/OKCMAR as distributed by MLS GRID #1078508 Report a problem | ||
| 9/1/2023 | Listed for sale | $217,000+86.9%$119/sqft |
Source: MLSOK/OKCMAR as distributed by MLS GRID #1078508 Report a problem | ||
| 2/28/2006 | Sold | $116,100+27.3%$64/sqft |
Source: MLSOK/OKCMAR as distributed by MLS GRID #234407 Report a problem | ||
| 7/7/2000 | Sold | $91,200$50/sqft |
Source: MLSOK/OKCMAR as distributed by MLS GRID #48962 Report a problem | ||
Public tax history
| Year | Property taxes | Tax assessment |
|---|---|---|
| 2025 | $2,617 +30.8% | $22,605 +29.1% |
| 2024 | $2,001 +1.8% | $17,515 +5% |
| 2023 | $1,966 +2.8% | $16,680 +5% |
| 2022 | $1,913 +5.5% | $15,886 +5% |
| 2021 | $1,812 +4.7% | $15,130 +5% |
| 2020 | $1,731 +33.7% | $14,410 +4.4% |
| 2019 | $1,295 +5% | $13,802 +5% |
| 2018 | $1,233 -10.3% | $13,145 +0.4% |
| 2017 | $1,374 | $13,089 +3.9% |
| 2016 | $1,374 +3.7% | $12,594 +1.1% |
| 2015 | $1,325 +6.1% | $12,461 +1.2% |
| 2014 | $1,249 | $12,315 -3.7% |
| 2013 | -- | $12,793 -1.7% |
| 2012 | -- | $13,019 -4.5% |
| 2011 | -- | $13,638 -0.5% |
| 2010 | -- | $13,712 +1.6% |
| 2009 | -- | $13,501 +5% |
| 2008 | -- | $12,858 0% |
| 2007 | -- | $12,859 +13% |
| 2006 | -- | $11,378 +5% |
| 2005 | -- | $10,837 -88.5% |
| 2004 | $895 | $93,828 +809.2% |
| 2003 | -- | $10,320 +10.2% |
| 2002 | -- | $9,362 -3.5% |
| 2001 | -- | $9,697 -1.7% |
| 2000 | -- | $9,869 +11.2% |
| 1999 | -- | $8,878 |
Find assessor info on the county website
Monthly payment
Est. payment
Payment breakdown
Explore the cost of this home by adjusting the details. Changes won't be saved.Climate risks
Neighborhood: 73122
Nearby schools
GreatSchools rating
- 5/10Central Elementary SchoolGrades: PK-5Distance: 1.8 mi
- 2/10James L. Capps Middle SchoolGrades: 6-8Distance: 0.2 mi
- 3/10Putnam City High SchoolGrades: 9-12Distance: 1.5 mi
Schools provided by the listing agent
- Elementary: Central ES
- Middle: James L. Capps MS
- High: Putnam City HS
Source: MLSOK/OKCMAR as distributed by MLS GRID. This data may not be complete. We recommend contacting the local school district to confirm school assignments for this home.
- $211,0003 bd2 ba1.7k sqft6216 Willowridge Dr, Oklahoma City, OK 73122Sold
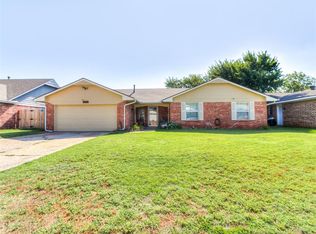
- $203,5003 bd2 ba1.7k sqft6208 Willowridge Dr, Oklahoma City, OK 73122Off Market
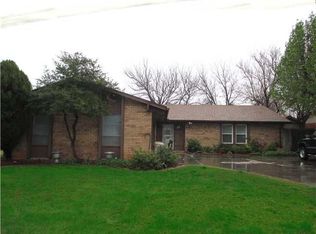
- $223,8003 bd2 ba2k sqft6204 Willowridge Dr, Oklahoma City, OK 73122Off Market
- $211,6004 bd2 ba1.8k sqft6300 Willowridge Dr, Oklahoma City, OK 73122Off Market

- $206,0004 bd1 ba1.9k sqft6213 Willowridge Dr, Warr Acres, OK 73122Off Market
- $217,3003 bd2 ba1.8k sqft6217 Willowridge Dr, Oklahoma City, OK 73122Off Market
- $237,7004 bd2 ba2k sqft6209 Willowridge Dr, Oklahoma City, OK 73122Off Market
- $234,1004 bd2 ba2.2k sqft6301 Willowridge Dr, Oklahoma City, OK 73122Off Market
A local agent can set up tours, give advice and negotiate with sellers.
Similar homes
- $229,0003 bd2 ba1.5k sqft6613 Edgebrook Rd, Oklahoma City, OK 73132For Sale
 MLS ID #1232327, Jorge Gamboa, Hallmark, REALTORS. MLSOK/OKCMAR as distributed by MLS GRID
 - $225,0003 bd2 ba1.4k sqft3705 N Donna Ave, Bethany, OK 73008For Sale
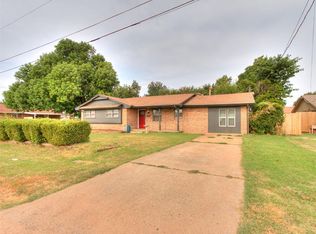 MLS ID #1243530, Mahmoud Alriyalat, eXp Realty, LLC. MLSOK/OKCMAR as distributed by MLS GRID
 - $230,0003 bd2 ba1.7k sqft8208 N Crestline Ct, Oklahoma City, OK 73132For Sale
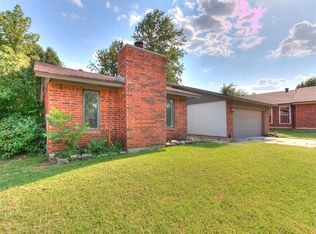 MLS ID #1244270, Luis Escobar, Casa Pro Realty Inc.. MLSOK/OKCMAR as distributed by MLS GRID
 - $201,0005 bd2 ba1.7k sqft304 W Campbell Dr, Midwest City, OK 73110For Sale
 MLS ID #1222784, Sonya Weaver, RE/MAX Gemini. MLSOK/OKCMAR as distributed by MLS GRID
 - $235,0004 bd3 ba1.7k sqft4136 NW 53rd St, Oklahoma City, OK 73112For SaleMLS ID #1243245, Lindsey Cheek, Cross C Realty LLC. MLSOK/OKCMAR as distributed by MLS GRID
- $230,0003 bd2 ba1.8k sqft8908 N McMillan Ave, Oklahoma City, OK 73132For SaleMLS ID #1232559, Brandi Rice, SERV Realty. MLSOK/OKCMAR as distributed by MLS GRID
- $219,0003 bd2 ba1.6k sqft8304 Lance Dr, Oklahoma City, OK 73132For SaleMLS ID #1239762, Erin Edelman, Dillard Cies Real Estate. MLSOK/OKCMAR as distributed by MLS GRID
- $229,0003 bd2 ba1.8k sqft10220 Little Pond Dr, Oklahoma City, OK 73162For SaleMLS ID #1242603, Rosalia Soto, Copper Creek Real Estate. MLSOK/OKCMAR as distributed by MLS GRID
- $186,0003 bd2 ba1.2k sqft10500 N Western Ave, Oklahoma City, OK 73114For SaleMLS ID #1244426, Victoria Dang, Keller Williams Central OK. MLSOK/OKCMAR as distributed by MLS GRID
- $250,0004 bd3 ba2.5k sqft6605 Stonycreek Dr, Oklahoma City, OK 73132For SaleMLS ID #1235132, Shelley Galyon, KG Realty LLC. MLSOK/OKCMAR as distributed by MLS GRID
- $215,0003 bd3 ba2.2k sqft11616 Hackney Ln, Yukon, OK 73099For SaleMLS ID #1240616, Cindy Horton, 1st United Okla, REALTORS. MLSOK/OKCMAR as distributed by MLS GRID
- $215,0003 bd2 ba1.6k sqft6416 Braniff Dr, Oklahoma City, OK 73105For SaleMLS ID #1241205, Chequita Hawkins, Keller Williams Realty Elite. MLSOK/OKCMAR as distributed by MLS GRID
- $247,0004 bd2 ba2k sqft4401 NW 60th St, Oklahoma City, OK 73112For SaleMLS ID #1234699, Erika Jones, NextHome Central Real Estate. MLSOK/OKCMAR as distributed by MLS GRID
- $232,0003 bd2 ba1.8k sqft11401 Matthews Ave, Oklahoma City, OK 73162For SaleMLS ID #1236851, Yuanjuan Fortune, RE/MAX at Home. MLSOK/OKCMAR as distributed by MLS GRID
- $239,9993 bd2 ba2k sqft6517 Dulane Cir, Oklahoma City, OK 73132For SaleMLS ID #1208870, Joseph Blanco, LPT Realty. MLSOK/OKCMAR as distributed by MLS GRID
- $195,0003 bd2 ba1.7k sqft1453 SW 61st St, Oklahoma City, OK 73159For SaleMLS ID #1243014, Rebekah Floyd, Bricks and Branches Realty. MLSOK/OKCMAR as distributed by MLS GRID
- $220,0003 bd2 ba1.6k sqft909 SW 66th St, Oklahoma City, OK 73139For SaleMLS ID #1244706, Maxwell Vrana, Keller Williams Realty-Mulinix. MLSOK/OKCMAR as distributed by MLS GRID
- $210,0004 bd2 ba2.1k sqft2101 NE 11th St, Moore, OK 73160For SaleMLS ID #1245063, Colin Bennett, eXp Realty, LLC. MLSOK/OKCMAR as distributed by MLS GRID
- $190,0003 bd2 ba1.3k sqft8900 S Hillcrest Dr, Oklahoma City, OK 73159For SaleMLS ID #1243900, Brian Coombs, 4Two Realty. MLSOK/OKCMAR as distributed by MLS GRID
- $249,9003 bd2 ba1.8k sqft10113 Albert Ln, Yukon, OK 73099For SaleMLS ID #1244381, Cory West, Cherrywood. MLSOK/OKCMAR as distributed by MLS GRID
