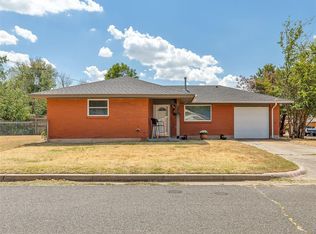
4-bedroom, 2-bath home located in the Moore School District with multiple recent upgrades. The kitchen features updated cabinets, while additional improvements include a brand-new roof, upgraded siding, and a brand-new HVAC system and hot water tank installed 2.5 years ago. The primary suite offers private balcony access, providing a comfortable outdoor space. Functional floor plan and desirable location with convenient access to schools, shopping, dining, and major highways!
Pending
Price cut: $11K (9/1)
$199,000
2101 NE 11th St, Moore, OK 73160
4beds
2,129sqft
Single Family Residence
Built in 1985
7,405 Square Feet Lot
$194,700 Zestimate®
$93/sqft
$-- HOA
What's special
Comfortable outdoor spaceFunctional floor planUpgraded sidingKitchen features updated cabinetsBrand-new roofBrand-new hvac system
- 62 days
- 86
- 3
Likely to sell faster than
Zillow last checked:
Listing updated:
Listed by:
Colin Bennett 405-590-3792,
eXp Realty, LLC
Source: MLSOK/OKCMAR as distributed by MLS GRID,MLS#: 1245063
Facts & features
Interior
Bedrooms & bathrooms
- Bedrooms: 4
- Bathrooms: 2
- Full bathrooms: 2
Heating
- Has Heating (Unspecified Type)
Cooling
- Has cooling: Yes
Appliances
- Included: Gas Range
Features
- Number of fireplaces: 1
- Fireplace features: Wood Burning
Interior area
- Total structure area: 2,129
- Total interior livable area: 2,129 sqft
Property
Features
- Levels: Multi/Split
Lot
- Size: 7,405 Square Feet
- Features: Interior Lot
Details
- Parcel number: 2101NE11th73160
- Special conditions: Court Approval
Construction
Type & style
- Home type: SingleFamily
- Architectural style: Traditional
- Property subtype: Single Family Residence
Materials
- Brick, Other
- Foundation: Slab
- Roof: Composition
Condition
- Year built: 1985
Community & HOA
Location
- Region: Moore
Financial & listing details
- Price per square foot: $93/sqft
- Tax assessed value: $152,687
- Annual tax amount: $2,118
- Date on market: 8/18/2026
Estimated market value
$194,700
$185,000 - $204,000
$1,893/mo
Price history
| Date | Event | Price |
|---|---|---|
| 9/10/2026 | Pending sale | $199,000$93/sqft |
Source:  MLSOK/OKCMAR as distributed by MLS GRID #1245063 Report a problem MLSOK/OKCMAR as distributed by MLS GRID #1245063 Report a problem | ||
| 9/1/2026 | Price change | $199,000-5.2%$93/sqft |
Source: MLSOK/OKCMAR as distributed by MLS GRID #1245063 Report a problem | ||
| 8/18/2026 | Listed for sale | $210,000+10.6%$99/sqft |
Source: MLSOK/OKCMAR as distributed by MLS GRID #1245063 Report a problem | ||
| 2/18/2026 | Listing removed | $189,900$89/sqft |
Source: eXp Realty #1206666 Report a problem | ||
| 12/21/2025 | Pending sale | $189,900$89/sqft |
Source: MLSOK/OKCMAR as distributed by MLS GRID #1206666 Report a problem | ||
| 12/19/2025 | Listed for sale | $189,900-11.7%$89/sqft |
Source: MLSOK/OKCMAR as distributed by MLS GRID #1206666 Report a problem | ||
| 10/1/2025 | Listing removed | $214,999$101/sqft |
Source: MLSOK/OKCMAR as distributed by MLS GRID #1169804 Report a problem | ||
| 9/15/2025 | Price change | $214,999-6.5%$101/sqft |
Source: MLSOK/OKCMAR as distributed by MLS GRID #1169804 Report a problem | ||
| 7/27/2025 | Price change | $229,900-2.1%$108/sqft |
Source: MLSOK/OKCMAR as distributed by MLS GRID #1169804 Report a problem | ||
| 6/5/2025 | Price change | $234,900-2.1%$110/sqft |
Source: MLSOK/OKCMAR as distributed by MLS GRID #1169804 Report a problem | ||
| 5/29/2025 | Listed for sale | $239,900$113/sqft |
Source: MLSOK/OKCMAR as distributed by MLS GRID #1169804 Report a problem | ||
| 5/22/2025 | Pending sale | $239,900$113/sqft |
Source: MLSOK/OKCMAR as distributed by MLS GRID #1169804 Report a problem | ||
| 5/15/2025 | Listed for sale | $239,900+91.9%$113/sqft |
Source: MLSOK/OKCMAR as distributed by MLS GRID #1169804 Report a problem | ||
| 2/13/2012 | Sold | $125,000-3.8%$59/sqft |
Source: MLSOK/OKCMAR as distributed by MLS GRID #475457 Report a problem | ||
| 12/17/2011 | Listed for sale | $129,900+11.5%$61/sqft |
Source: RE/MAX Metro Group Properties #475457 Report a problem | ||
| 1/5/2005 | Sold | $116,500$55/sqft |
Source: Public Record Report a problem | ||
Public tax history
| Year | Property taxes | Tax assessment |
|---|---|---|
| 2025 | $2,244 +6% | $18,322 +5% |
| 2024 | $2,117 +4.5% | $17,450 +5% |
| 2023 | $2,026 +3.5% | $16,619 +5% |
| 2022 | $1,958 +4.5% | $15,827 +5% |
| 2021 | $1,873 -0.1% | $15,074 |
| 2020 | $1,874 +6% | $15,074 |
| 2019 | $1,768 | $15,074 |
| 2018 | $1,768 | $15,074 |
| 2017 | $1,768 | $15,074 |
| 2016 | -- | $15,074 +0.6% |
| 2015 | -- | $14,991 -1.2% |
| 2014 | $1,739 | $15,170 +3.1% |
| 2013 | -- | $14,717 +2.5% |
| 2012 | -- | $14,363 -4.9% |
| 2011 | -- | $15,109 -1% |
| 2010 | -- | $15,264 +5% |
| 2009 | -- | $14,537 +5% |
| 2008 | -- | $13,845 +0.5% |
| 2007 | -- | $13,781 +9.7% |
| 2006 | -- | $12,558 |
| 2005 | -- | $12,558 +37.1% |
| 2004 | -- | $9,157 |
| 2003 | -- | $9,157 |
| 2002 | -- | $9,157 +0.8% |
| 2001 | -- | $9,086 |
Find assessor info on the county website
Monthly payment
Est. payment
Payment breakdown
Explore the cost of this home by adjusting the details. Changes won't be saved.Climate risks
Neighborhood: 73160
Nearby schools
Schools provided by the listing agent
- Elementary: Heritage Trails ES
- Middle: Highland East JHS
- High: Moore HS
Source: MLSOK/OKCMAR as distributed by MLS GRID. This data may not be complete. We recommend contacting the local school district to confirm school assignments for this home.
Similar homes
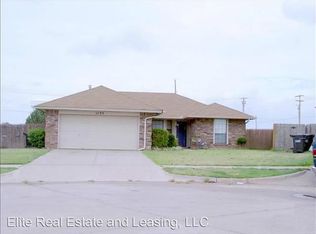
- $258,0003 bd2 ba1.8k sqft1520 Winding Creek Rd, Moore, OK 73160For Sale
 MLS ID #1242732, Brian Coombs, 4Two Realty. MLSOK/OKCMAR as distributed by MLS GRID
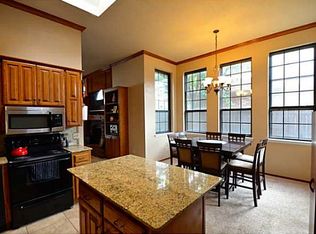
 - $215,0003 bd2 ba1.2k sqft712 Wall Cir, Moore, OK 73160For Sale
 MLS ID #1248603, Jessica Robberson, ReMax Exclusive. MLSOK/OKCMAR as distributed by MLS GRID
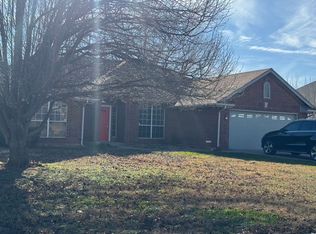
 - $229,5003 bd2 ba1.4k sqft1108 NE 25th St, Moore, OK 73160For Sale
 MLS ID #1238131, Lora Williams, Gemini Realtors. MLSOK/OKCMAR as distributed by MLS GRID
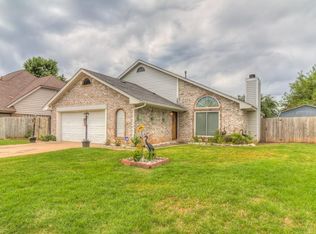
 - $185,0003 bd1 ba1k sqft220 S Irving Dr, Moore, OK 73160For Sale
 MLS ID #1248016, Stacy Reagor, Keller Williams Realty Elite. MLSOK/OKCMAR as distributed by MLS GRID
