Skip main navigation
For sale
  • $215,000

    11616 Hackney Ln, Yukon, OK 73099

    3beds
    2,208sqft
    : 
    $1,420/mo
    Get pre-qualified
    Single Family Residence
    Built in 1984
    0.26 Acres Lot
    $209,800 Zestimate®
    $97/sqft
    $-- HOA

    What's special

    Beautiful golf course viewsFull sprinkler systemFormal dining roomSeparate showerSoaking tubAbundant storage throughoutTwo walk-in closets
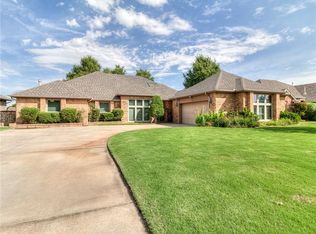
    Located on one of the most desirable streets in Surrey Hills, this spacious home offers beautiful golf course views from a prime location near the #2 ladies tee box, while lush, mature landscaping provides just the right amount of privacy to enjoy your morning coffee from the covered patio, that could easily be enclosed or screened in. The floor plan features a large living room with a fireplace, a breakfast room, and a formal dining room. The kitchen has been updated with replacement cabinetry, granite countertops, a pantry, and is conveniently located near a half bath for guests. All lighting in the main living areas has recently been replaced. The primary suite offers double vanities, a soaking tub, separate shower, and two walk-in closets. Secondary bedrooms are generously sized, and the home provides abundant storage throughout, including a large utility room with additional storage space. Additional features include a full sprinkler system, a 3-car garage with workshop area, a 3-year-old water heater, new roof and gutters (2026), and well-maintained exterior paint with new trim around the windows. This home is being priced to reflect the need for foundation repair, related cosmetic repairs, and some updating, creating an outstanding opportunity for buyers looking to build equity in one of Surrey Hills' most sought-after locations. Foundation repair estimates are available upon request. Seller may consider completing the foundation repairs prior to closing with an adjusted purchase price to cover the cost. A cash buyer is preferred. No mandatory HOA, but you can opt in to pay to use an HOA pool that is nearby. All information believed to be true, but buyer to verify.
    24 days
    |
    5,092
    |
    477
    |

    Likely to sell faster than

    Zillow last checked:

    Listing updated:

    Listed by:

    Cindy Horton 405-650-7081,

    1st United Okla, REALTORS

    Source: MLSOK/OKCMAR as distributed by MLS GRID,MLS#: 1240616MLS Logo

      Facts & features

      Interior

      Bedrooms & bathrooms
      • Bedrooms: 3
      • Bathrooms: 3
      • Full bathrooms: 2
      • 1/2 bathrooms: 1
      Heating
      • Has Heating (Unspecified Type)
      Cooling
      • Has cooling: Yes
      Appliances
      • Included: Dishwasher, Microwave, Water Heater, Free-Standing Electric Oven, Free-Standing Electric Range
      Features
      • Flooring: Carpet, Tile, Wood
      • Number of fireplaces: 1
      • Fireplace features: Gas Log
      Interior area
      • Total structure area: 2,208
      • Total interior livable area: 2,208 sqft

      Property

      Parking
      • Total spaces: 3
      • Parking features: Garage
      • Garage spaces: 3
      Features
      • Levels: One
      • Stories: 1
      • Patio & porch: Patio
      • Exterior features: Rain Gutters
      Lot
      • Size: 0.26 Acres
      • Features: On Golf Course, Interior Lot
      Details
      • Parcel number: 11616NONEHackney73099
      • Special conditions: None

      Construction

      Type & style
      • Home type: SingleFamily
      • Architectural style: Traditional
      • Property subtype: Single Family Residence
      Materials
      • Brick
      • Foundation: Slab
      • Roof: Composition
      Condition
      • Year built: 1984

      Utilities & green energy

      • Utilities for property: Cable Available, High Speed Internet, Public

      Community & HOA

      Location
      • Region: Yukon

      Financial & listing details

      • Price per square foot: $97/sqft
      • Tax assessed value: $249,538
      • Annual tax amount: $2,116
      • Date on market: 7/22/2026
      • Listing terms: Cash
      • Electric utility on property: Yes

        Estimated market value

        $209,800

        $199,000 - $220,000

        $2,100/mo

        Price history

        DateEventPrice
        7/22/2026Listed for sale$215,000+38.7%$97/sqft
        Source: MLSOK/OKCMAR as distributed by MLS GRID #1240616 Report a problem
        5/15/2026Sold$155,000$70/sqft
        Source: MLSOK/OKCMAR as distributed by MLS GRID #1228384 Report a problem
        5/11/2026Pending sale$155,000$70/sqft
        Source: MLSOK/OKCMAR as distributed by MLS GRID #1228384 Report a problem
        5/11/2026Listed for sale$155,000$70/sqft
        Source: MLSOK/OKCMAR as distributed by MLS GRID #1228384 Report a problem

        Public tax history

        YearProperty taxesTax assessment
        2025$2,116 +0.2%$18,580
        2024$2,112 -0.2%$18,580
        2023$2,117 -0.6%$18,580
        2022$2,130 +0.6%$18,580
        2021$2,118 +0.8%$18,580
        2020$2,102 $18,580
        2019$2,102 -0.1%$18,580
        2018$2,104 +0.4%$18,580
        2017$2,095 +0.2%$18,580
        2016$2,091 $18,580
        2015$2,091 -2.6%$18,580 -2.2%
        2014$2,147 $18,992
        2013-- $18,992 +0%
        2011-- $18,991 +5%
        2010-- $18,087 +5%
        2009-- $17,226 +10.3%
        2008-- $15,624
        2007$1,697 --
        2006-- --
        2005$1,604 +5.4%--
        2004$1,522 +0.5%$120,571
        2003$1,515 $120,571
        2002$1,515 $120,571
        Find assessor info on the county website

        Monthly payment

        Est. payment

        Payment breakdown

        Explore the cost of this home by adjusting the details. Changes won't be saved.
        All calculations are estimates and provided by Zillow, Inc. for informational purposes only. Actual amounts may vary.
        HOA fees may include property taxes on listings classified as Co-Ops. Contact the listing agent and/or owner for fee details.
        See how much you could borrow to make a competitive offer.

        Climate risks

        Neighborhood: 73099

        Getting around

        6 / 100
        Car-Dependent
        25 / 100
        Somewhat Bikeable

        Nearby schools

        GreatSchools rating
        Schools provided by the listing agent
        • Elementary: Surrey Hills ES
        • Middle: Yukon MS
        • High: Yukon HS

        Source: MLSOK/OKCMAR as distributed by MLS GRID. This data may not be complete. We recommend contacting the local school district to confirm school assignments for this home.

        A local agent can set up tours, give advice and negotiate with sellers.

        Browse local experts

        Similar homes