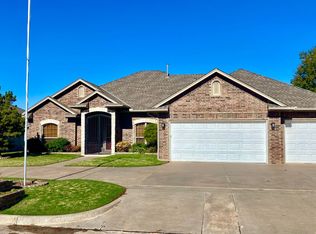
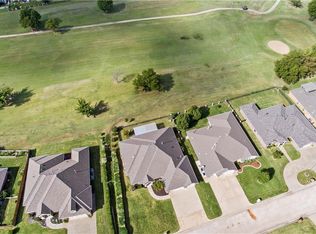
One-owner home on a beautiful golf course lot overlooking Hole #8! Located on a sought-after street in a desirable neighborhood with a neighborhood elementary school, this well-cared-for home offers a combination of quality construction, comfort, and location.
Built with Insulated Concrete Form (ICF) construction and substantial 12-inch-thick walls, the home was designed with strength and durability in mind. The primary suite features a spacious closet that also serves as a safe room.
The thoughtfully designed floor plan lives large, offering comfortable and functional spaces throughout. A wonderful sunroom overlooking the golf course provides the perfect place to enjoy your morning coffee, relax at the end of the day, or simply take in the views of the fairway.
Additional features include a water softener and whole-house guttering. With its golf course setting, exceptional construction, inviting floor plan, and established neighborhood, this is a home you'll want to see in person.
For sale
$399,900
11625 Hackney Ln, Yukon, OK 73099
3beds
2,711sqft
Single Family Residence
Built in 2002
9,753 Square Feet Lot
$392,600 Zestimate®
$148/sqft
$-- HOA
What's special
Golf course settingWater softenerWhole-house gutteringInviting floor planPrimary suite
- 11 days
- 434
- 25
Likely to sell faster than
Zillow last checked:
Listing updated:
Listed by:
Judie Schwerdtfeger 405-210-3623,
Flotilla Real Estate Partners,
Michael Wade 405-520-1400,
Flotilla Real Estate Partners
Source: MLSOK/OKCMAR as distributed by MLS GRID,MLS#: 1250732
Facts & features
Interior
Bedrooms & bathrooms
- Bedrooms: 3
- Bathrooms: 2
- Full bathrooms: 2
Primary bedroom
- Description: Ceiling Fan,Tub & Shower,Walk In Closet
- Area: 315 Square Feet
- Dimensions: 15 x 21
Dining room
- Area: 160 Square Feet
- Dimensions: 10 x 16
Kitchen
- Description: Island,Pantry
- Area: 160 Square Feet
- Dimensions: 10 x 16
Living room
- Description: Ceiling Fan,Fireplace
- Area: 550 Square Feet
- Dimensions: 25 x 22
Other
- Area: 176 Square Feet
- Dimensions: 16 x 11
Study
- Description: Bookcase,Ceiling Fan
- Area: 169 Square Feet
- Dimensions: 13 x 13
Heating
- Has Heating (Unspecified Type)
Cooling
- Has cooling: Yes
Appliances
- Included: Dishwasher, Disposal, Microwave, Refrigerator, Free-Standing Electric Oven, Free-Standing Gas Range
Features
- Paint Woodwork
- Flooring: Combination
- Number of fireplaces: 1
- Fireplace features: Gas Log
Interior area
- Total structure area: 2,711
- Total interior livable area: 2,711 sqft
Property
Parking
- Total spaces: 3
- Parking features: Garage
- Garage spaces: 3
Features
- Levels: One
- Stories: 1
- Has spa: Yes
- Spa features: Bath
- Fencing: Wood
Lot
- Size: 9,753 Square Feet
- Features: On Golf Course, Interior Lot
Details
- Parcel number: 11625NONEHackney73099
- Special conditions: None
Construction
Type & style
- Home type: SingleFamily
- Architectural style: Traditional
- Property subtype: Single Family Residence
Materials
- Concrete
- Foundation: Slab
Condition
- Year built: 2002
Utilities & green energy
- Utilities for property: Public
Community & HOA
Location
- Region: Yukon
Financial & listing details
- Price per square foot: $148/sqft
- Tax assessed value: $330,779
- Annual tax amount: $3,139
- Date on market: 9/24/2026
- Electric utility on property: Yes
Estimated market value
$392,600
$373,000 - $412,000
$2,544/mo
Price history
| Date | Event | Price |
|---|---|---|
| 9/24/2026 | Listed for sale | $399,900+1149.7%$148/sqft |
Source:  MLSOK/OKCMAR as distributed by MLS GRID #1250732 Report a problem MLSOK/OKCMAR as distributed by MLS GRID #1250732 Report a problem | ||
| 8/17/2001 | Sold | $32,000$12/sqft |
Source: Agent Provided Report a problem | ||
Public tax history
| Year | Property taxes | Tax assessment |
|---|---|---|
| 2025 | $3,139 +0.2% | $27,075 +0% |
| 2024 | $3,133 -0.2% | $27,074 |
| 2023 | $3,139 -0.6% | $27,074 0% |
| 2022 | $3,159 +0.5% | $27,075 |
| 2021 | $3,142 +0.8% | $27,075 |
| 2020 | $3,117 0% | $27,075 |
| 2019 | $3,118 -0.1% | $27,075 +0% |
| 2018 | $3,121 +0.5% | $27,074 |
| 2017 | $3,107 +0.2% | $27,074 |
| 2016 | $3,101 | $27,074 0% |
| 2015 | $3,101 -0.4% | $27,075 |
| 2014 | $3,112 | $27,075 |
| 2013 | -- | $27,075 |
| 2011 | -- | $27,075 |
| 2010 | -- | $27,075 |
| 2009 | -- | $27,075 +6.6% |
| 2008 | -- | $25,393 |
| 2007 | $2,831 | -- |
| 2006 | -- | -- |
| 2005 | $2,442 +5.2% | -- |
| 2004 | $2,321 +0.5% | $179,423 |
| 2003 | $2,310 | $179,423 |
Find assessor info on the county website
Monthly payment
Est. payment
Payment breakdown
Explore the cost of this home by adjusting the details. Changes won't be saved.Climate risks
Neighborhood: 73099
Nearby schools
Schools provided by the listing agent
- Elementary: Surrey Hills ES
- Middle: Yukon MS
- High: Yukon HS
Source: MLSOK/OKCMAR as distributed by MLS GRID. This data may not be complete. We recommend contacting the local school district to confirm school assignments for this home.
Similar homes
- $409,9004 bd3 ba2.1k sqft11517 NW 103rd St, Yukon, OK 73099For Sale
 MLS ID #1249898, Courtney Wimmer, Stetson Bentley Realty LLC. MLSOK/OKCMAR as distributed by MLS GRID
 - $408,5004 bd4 ba2.3k sqft10820 Wild Horse Creek Dr, Yukon, OK 73099For Sale
 MLS ID #1248154, Courtney Wimmer, Stetson Bentley Realty LLC. MLSOK/OKCMAR as distributed by MLS GRID
 - $407,0004 bd3 ba2.3k sqft11700 NW 108th Ter, Yukon, OK 73099For Sale
 MLS ID #1157080, Janna Skiniotes, KG Realty LLC. MLSOK/OKCMAR as distributed by MLS GRID
 - $280,0003 bd2 ba2.1k sqft11712 NW 117th St, Yukon, OK 73099For Sale
 MLS ID #1251662, Andrew Green, Nichols Hills Properties LLC. MLSOK/OKCMAR as distributed by MLS GRID
