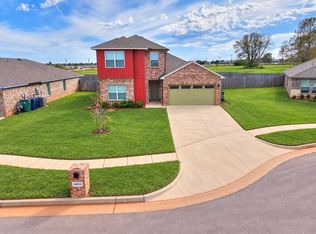
Built in 2019 and exceptionally well maintained, this Castlebrook Crossing home looks, feels, and even smells like new! Offering 4 bedrooms, 3 full bathrooms, a spacious bonus room, and a 3-car garage, the home has been freshly touched up with interior paint and new carpet in the bedrooms, bonus room, and on the stairs. The massive bonus room features its own full bathroom and offers the flexibility to serve as a 5th bedroom, guest suite, or additional living space. Wood-look tile flooring runs through the main living areas, while the spacious kitchen features a large center island, custom ceiling-height cabinetry offering abundant storage, granite countertops, and a convenient corner pantry. Granite finishes continue throughout the home. Enjoy a gas-burning fireplace in the living room and a separate wood-burning fireplace on the back porch. Additional features include a 95%-efficient gas furnace, Rinnai tankless water heater, added decking for extra garage storage, and a storm shelter in the garage. Exterior Govee LED lighting will remain with the home. Out back, the yard borders a greenbelt. Castlebrook Crossing offers a community pool, fishing ponds, and a park, all within the Mustang School District. Convenient highway access rounds out this beautifully refreshed home with room to spread out and plenty of practical extras.
For sale
$415,000
10425 SW 24th Ter, Yukon, OK 73099
4beds
2,462sqft
Single Family Residence
Built in 2019
7,801 Square Feet Lot
$411,700 Zestimate®
$169/sqft
$38/mo HOA
What's special
Yard borders a greenbeltSpacious bonus roomExterior govee led lightingGranite countertopsLarge center islandConvenient corner pantrySpacious kitchen
- 4 days
- 390
- 44
Likely to sell faster than
Zillow last checked:
Listing updated:
Listed by:
Robert Gideon 405-408-1119,
NextHome Central Real Estate,
Jason Phillips 405-615-2035,
NextHome Central Real Estate
Source: MLSOK/OKCMAR as distributed by MLS GRID,MLS#: 1256029
Facts & features
Interior
Bedrooms & bathrooms
- Bedrooms: 4
- Bathrooms: 3
- Full bathrooms: 3
Heating
- Central
Cooling
- Has cooling: Yes
Appliances
- Included: Dishwasher, Disposal, Microwave, Electric Oven, Gas Range
Features
- Paint Woodwork
- Flooring: Carpet, Tile
- Windows: Vinyl Frame
- Number of fireplaces: 2
- Fireplace features: Gas Log
Interior area
- Total structure area: 2,462
- Total interior livable area: 2,462 sqft
Property
Parking
- Total spaces: 3
- Parking features: Concrete
- Garage spaces: 3
Features
- Levels: One and One Half
- Stories: 1.5
- Exterior features: Rain Gutters
- Fencing: Wood
Lot
- Size: 7,801 Square Feet
- Features: Interior Lot
Details
- Parcel number: 10425SW24th73099
- Special conditions: None
Construction
Type & style
- Home type: SingleFamily
- Architectural style: Craftsman
- Property subtype: Single Family Residence
Materials
- Brick & Frame
- Foundation: Slab
- Roof: Composition
Condition
- Year built: 2019
Details
- Builder name: Home By Taber
Utilities & green energy
- Utilities for property: Public
Community & HOA
HOA
- Has HOA: Yes
- Services included: Greenbelt, Pool
- HOA fee: $450 annually
Location
- Region: Yukon
Financial & listing details
- Price per square foot: $169/sqft
- Tax assessed value: $399,529
- Annual tax amount: $5,093
- Date on market: 10/30/2026
- Listing terms: Assumable
- Electric utility on property: Yes
Estimated market value
$411,700
$391,000 - $432,000
$2,669/mo
Price history
| Date | Event | Price |
|---|---|---|
| 10/30/2026 | Listed for sale | $415,000+33.5%$169/sqft |
Source:  MLSOK/OKCMAR as distributed by MLS GRID #1256029 Report a problem | ||
| 2/21/2020 | Sold | $310,840$126/sqft |
Source: MLSOK/OKCMAR as distributed by MLS GRID #890970 Report a problem | ||
Public tax history
| Year | Property taxes | Tax assessment |
|---|---|---|
| 2025 | $5,093 +6.3% | $43,535 +5% |
| 2024 | $4,792 +7.2% | $41,462 +5% |
| 2023 | $4,471 +3.4% | $39,487 +5% |
| 2022 | $4,323 +5.4% | $37,607 +5% |
| 2021 | $4,101 +6514.5% | $35,816 +6594.6% |
| 2020 | $62 | $535 |
| 2019 | $62 | $535 |
Find assessor info on the county website
Monthly payment
Est. payment
Payment breakdown
Explore the cost of this home by adjusting the details. Changes won't be saved.Climate risks
Neighborhood: 73099
Nearby schools
Schools provided by the listing agent
- Elementary: Mustang Creek ES,Mustang Valley ES
- Middle: Canyon Ridge IES
- High: Mustang HS
Source: MLSOK/OKCMAR as distributed by MLS GRID. This data may not be complete. We recommend contacting the local school district to confirm school assignments for this home.

Similar homes
- $575,0004 bd3 ba2.5k sqft2424 Crystal Creek Dr, Yukon, OK 73099For Sale
 MLS ID #1246846, Jamie Ferranti, Metro First Realty. MLSOK/OKCMAR as distributed by MLS GRID
- $345,0003 bd2 ba2k sqft12105 SW 45th Ter, Mustang, OK 73064For Sale
 MLS ID #1256508, Christopher Jones, CB/Mike Jones Company. MLSOK/OKCMAR as distributed by MLS GRID
- $373,5004 bd3 ba2.2k sqft4612 Kentucky Ridge Dr, Mustang, OK 73064For Sale
 MLS ID #1235332, Kimberly Reynolds, Copper Creek Real Estate. MLSOK/OKCMAR as distributed by MLS GRID
- $298,5004 bd3 ba2.1k sqft10516 NW 24th St, Yukon, OK 73099For Sale
 MLS ID #1254826, Arlicia Bryles, Ellum Realty Firm (BO). MLSOK/OKCMAR as distributed by MLS GRID
