Come see this charming 4-bedroom, 2-bath home in the Bethany School District! There is plenty of space for family, guests, a home office, or whatever fits your needs. The primary bedroom offers its own private bathroom, creating a comfortable space to unwind.
Outside, you'll find a spacious backyard with backyard access and two storage sheds—perfect for tools, lawn equipment, hobbies, or extra storage. Roof replaced in 2025. Conveniently located near schools, shopping, and everyday amenities, this home offers a great opportunity to make it your own. Come take a look and see all the possibilities!
For sale
Price cut: $1K (9/28)
$195,000
7014 NW 44th St, Bethany, OK 73008
4beds
1,258sqft
Single Family Residence
Built in 1940
7,200 Square Feet Lot
$-- Zestimate®
$155/sqft
$-- HOA
What's special
Two storage shedsSpacious backyardBackyard access
- 32 days
- 732
- 74
Zillow last checked:
Listing updated:
Listed by:
Ruth Glenn 720-980-9276,
Abundance Realty Inc
Source: MLSOK/OKCMAR as distributed by MLS GRID,MLS#: 1248009
Facts & features
Interior
Bedrooms & bathrooms
- Bedrooms: 4
- Bathrooms: 2
- Full bathrooms: 2
Heating
- Has Heating (Unspecified Type)
Cooling
- Has cooling: Yes
Appliances
- Included: Free-Standing Gas Oven, Free-Standing Gas Range
Features
- Flooring: Combination, Tile, Wood
- Has fireplace: No
- Fireplace features: None
Interior area
- Total structure area: 1,258
- Total interior livable area: 1,258 sqft
Property
Parking
- Parking features: Concrete
Features
- Levels: One
- Stories: 1
- Fencing: Wood
Lot
- Size: 7,200 Square Feet
- Features: Interior Lot
Details
- Parcel number: 7014NW44th73008
- Special conditions: None
Construction
Type & style
- Home type: SingleFamily
- Architectural style: Ranch
- Property subtype: Single Family Residence
Materials
- Brick & Frame
- Foundation: Conventional
- Roof: Composition
Condition
- Year built: 1940
Utilities & green energy
- Utilities for property: Cable Available, High Speed Internet, Public
Community & HOA
Location
- Region: Bethany
Financial & listing details
- Price per square foot: $155/sqft
- Tax assessed value: $120,500
- Annual tax amount: $1,644
- Date on market: 9/7/2026
- Listing terms: Cash,Conventional,Sell FHA or VA
- Electric utility on property: Yes
Estimated market value
Not available
Estimated sales range
Not available
Not available
Price history
| Date | Event | Price |
|---|---|---|
| 9/28/2026 | Price change | $195,000-0.5%$155/sqft |
Source:  MLSOK/OKCMAR as distributed by MLS GRID #1248009 Report a problem MLSOK/OKCMAR as distributed by MLS GRID #1248009 Report a problem | ||
| 9/7/2026 | Listed for sale | $196,000-8.8%$156/sqft |
Source: MLSOK/OKCMAR as distributed by MLS GRID #1248009 Report a problem | ||
| 12/12/2025 | Listing removed | $215,000$171/sqft |
Source: MLSOK/OKCMAR as distributed by MLS GRID #1194698 Report a problem | ||
| 10/11/2025 | Listed for sale | $215,000+69.3%$171/sqft |
Source: MLSOK/OKCMAR as distributed by MLS GRID #1194698 Report a problem | ||
| 10/6/2016 | Sold | $127,000+41.1%$101/sqft |
Source: Public Record Report a problem | ||
| 7/30/2007 | Sold | $90,000$72/sqft |
Source: MLSOK/OKCMAR as distributed by MLS GRID #295332 Report a problem | ||
Public tax history
| Year | Property taxes | Tax assessment |
|---|---|---|
| 2025 | $1,645 -0.3% | $13,255 |
| 2024 | $1,651 -1.1% | $13,255 |
| 2023 | $1,670 +13.5% | $13,255 |
| 2022 | $1,471 +0.3% | $13,255 |
| 2021 | $1,466 -6.3% | $13,255 |
| 2020 | $1,565 +36.2% | $13,255 |
| 2019 | $1,150 | $13,255 |
| 2018 | $1,150 -24.9% | $13,255 +0% |
| 2017 | $1,531 | $13,254 +44.3% |
| 2016 | $1,531 +32.3% | $9,184 +3.8% |
| 2015 | $1,157 +12.5% | $8,844 +2.2% |
| 2014 | $1,029 | $8,657 -5.3% |
| 2013 | -- | $9,142 +2.8% |
| 2012 | -- | $8,896 -2.9% |
| 2011 | -- | $9,160 -1.3% |
| 2010 | -- | $9,284 -4.5% |
| 2009 | -- | $9,718 +3.2% |
| 2008 | -- | $9,414 +51.9% |
| 2007 | -- | $6,198 +5% |
| 2006 | -- | $5,903 +5% |
| 2005 | -- | $5,622 -88.5% |
| 2004 | $555 | $48,681 +809.2% |
| 2003 | -- | $5,354 -0.2% |
| 2002 | -- | $5,364 +11.9% |
| 2001 | -- | $4,795 -9.3% |
| 2000 | -- | $5,288 +19.4% |
| 1999 | -- | $4,430 |
Find assessor info on the county website
Monthly payment
Est. payment
Payment breakdown
Explore the cost of this home by adjusting the details. Changes won't be saved.Climate risks
Neighborhood: 73008
Nearby schools
Schools provided by the listing agent
- Elementary: Children's Ctr,Earl Harris ES
- Middle: Bethany MS
- High: Bethany HS
Source: MLSOK/OKCMAR as distributed by MLS GRID. This data may not be complete. We recommend contacting the local school district to confirm school assignments for this home.
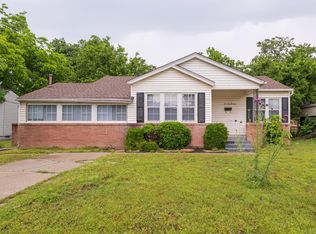
Similar homes
- $209,9003 bd2 ba1.6k sqft7724 NW 26th St, Bethany, OK 73008For Sale
 MLS ID #1240796, Rosana Trujillo, Legacy Real Estate Group. MLSOK/OKCMAR as distributed by MLS GRID
 - $195,0003 bd2 ba1.4k sqft8716 Cord Ave, Oklahoma City, OK 73132For Sale
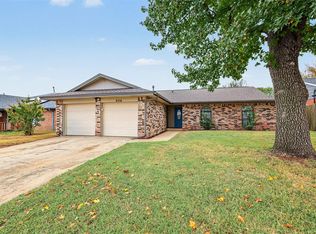 MLS ID #1252053, Samuel Redenius, Copper Creek Real Estate. MLSOK/OKCMAR as distributed by MLS GRID
 - $220,0003 bd2 ba1.4k sqft2629 N Markwell Ave, Bethany, OK 73008For Sale
 MLS ID #1246541, Casie Patterson, Heather & Company Realty Group. MLSOK/OKCMAR as distributed by MLS GRID
 - $193,0003 bd2 ba1.3k sqft5705 NW 67th St, Warr Acres, OK 73132For Sale
 MLS ID #1247666, Rebecca Seda, Keller Williams Summit. MLSOK/OKCMAR as distributed by MLS GRID
