Beautifully Updated 3-Bedroom, 2-Bath Townhome in Mustang’s Sought-After 55+ Community Aspen Park
Located in a highly desirable 55+ community in the heart of Mustang, this beautiful three-bedroom, two-bath townhome offers comfortable, low-maintenance living in a private, gated neighborhood.
Tucked away behind the Mustang Post Office, the community features a single gated entrance and exit, creating a private and peaceful neighborhood setting. Residents enjoy a beautiful greenbelt park, walking track, and dedicated dog park.
Inside, you’ll find impressive 10-foot ceilings, and a completely remodeled chef-inspired kitchen featuring a 36-inch gas cooktop, all-new appliances, and a stunning granite island with a waterfall edge.
Additional Features include:
Cozy fireplace that can provide heat during power outage, convenient above-ground, solid concrete OZ tornado safe room located in the garage, offering added peace of mind without the need to access underground shelter. All brick exterior, new roofs and gutters 2025, new 40-gallon water heater 2023.
This property is for sale by owner, contact Donna Sheppard at 405-414-9986 for a private showing.
For sale by owner
$222,000
506 Russell Ter, Mustang, OK 73064
3beds
1,359sqft
SingleFamily
Built in 2003
1 Acres Lot
$194,800 Zestimate®
$163/sqft
$220/mo HOA
What's special
Completely remodeled chef-inspired kitchenPrivate gated neighborhoodAll brick exteriorCozy fireplaceAll-new appliancesBeautiful greenbelt parkWalking track
What the owner loves about this home
Great private and safe gated neighborhood with wonderful community green belt park and dog park. Has a cozy fenced backyard area with covered patio.
- 22 hours
- 109
- 9
Listed by:
Property Owner (405) 414-9986
Facts & features
Interior
Bedrooms & bathrooms
- Bedrooms: 3
- Bathrooms: 2
- Full bathrooms: 2
Heating
- Forced air, Electric, Gas
Cooling
- Central
Appliances
- Included: Dishwasher, Garbage disposal, Microwave, Range / Oven
Features
- Flooring: Carpet, Hardwood, Laminate
- Has fireplace: Yes
Interior area
- Total interior livable area: 1,359 sqft
Property
Parking
- Total spaces: 2
- Parking features: Garage - Attached
Features
- Exterior features: Brick
- Has view: Yes
- View description: City
Lot
- Size: 1 Acres
Details
- Parcel number: 040006000034000000
Construction
Type & style
- Home type: SingleFamily
Materials
- masonry
- Foundation: Concrete
- Roof: Asphalt
Condition
- New construction: No
- Year built: 2003
Community & HOA
HOA
- Has HOA: Yes
- HOA fee: $220 monthly
Location
- Region: Mustang
Financial & listing details
- Price per square foot: $163/sqft
- Tax assessed value: $190,205
- Annual tax amount: $1,878
- Date on market: 11/12/2026
Estimated market value
$194,800
$185,000 - $205,000
$1,519/mo
Price history
| Date | Event | Price |
|---|---|---|
| 11/12/2026 | Listed for sale | $222,000+46.1%$163/sqft |
Source: Owner Report a problem | ||
| 8/31/2021 | Sold | $152,000+29.9%$112/sqft |
Source: Public Record Report a problem | ||
| 8/28/2012 | Sold | $117,000-2.4%$86/sqft |
Source:  MLSOK/OKCMAR as distributed by MLS GRID #483980 Report a problem | ||
| 3/27/2012 | Listed for sale | $119,900+55.2%$88/sqft |
Source: Coldwell Banker Select of Oklahoma City #483980 Report a problem | ||
| 1/7/2005 | Sold | $77,250$57/sqft |
Source: Public Record Report a problem | ||
Public tax history
| Year | Property taxes | Tax assessment |
|---|---|---|
| 2025 | $1,878 +6.2% | $18,241 +5% |
| 2024 | $1,769 +7.1% | $17,372 +5% |
| 2023 | $1,651 +3.8% | $16,545 +5% |
| 2022 | $1,591 +18.6% | $15,757 +10.7% |
| 2021 | $1,342 -0.6% | $14,236 |
| 2020 | $1,350 | $14,236 |
| 2019 | $1,350 -2.2% | $14,236 |
| 2018 | $1,380 +4.5% | $14,236 +3% |
| 2017 | $1,321 +3% | $13,821 |
| 2016 | $1,282 | $13,821 +6.1% |
| 2015 | $1,282 -11.8% | $13,028 -13.2% |
| 2014 | $1,454 | $15,001 |
| 2013 | -- | $15,001 +4.8% |
| 2011 | -- | $14,316 -0.5% |
| 2010 | -- | $14,394 +2.4% |
| 2009 | -- | $14,052 +10.2% |
| 2008 | -- | $12,746 |
| 2007 | $1,247 | -- |
| 2006 | -- | -- |
| 2005 | $1,255 +104.5% | -- |
| 2004 | $614 | $50,813 |
Find assessor info on the county website
Monthly payment
Est. payment
Payment breakdown
Explore the cost of this home by adjusting the details. Changes won't be saved.Climate risks
Neighborhood: 73064
Nearby schools
Schools provided by the listing agent
- District: Mustang
Source: The MLS. This data may not be complete. We recommend contacting the local school district to confirm school assignments for this home.

Similar homes
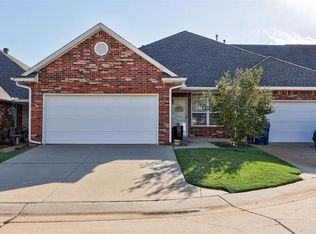
- $215,0003 bd2 ba1.3k sqft718 N Ludy Way, Mustang, OK 73064For Sale
 MLS ID #1257791, Matt Nevius, Keller Williams Central OK. MLSOK/OKCMAR as distributed by MLS GRID
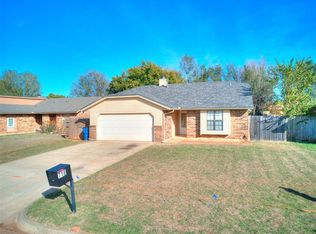
- $207,5003 bd2 ba1.2k sqft810 N Oak Branch Ct, Mustang, OK 73064For Sale
 MLS ID #1255290, Stephanie Abbott, RE/MAX Preferred. MLSOK/OKCMAR as distributed by MLS GRID
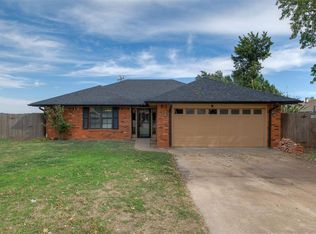
- $239,9003 bd2 ba1.4k sqft334 W Crooked Branch Way, Mustang, OK 73064For Sale
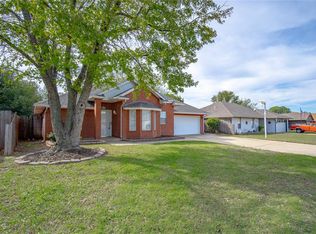 MLS ID #1255279, Arin Burns, Main Edge Realty. MLSOK/OKCMAR as distributed by MLS GRID
- $220,0004 bd2 ba1.5k sqft924 S Meadow Ln, Mustang, OK 73064For Sale
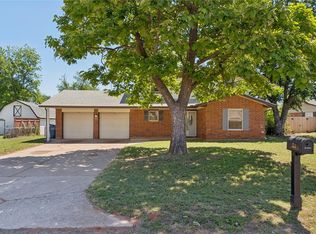 MLS ID #1228581, Nicole Woodson, Keller Williams Summit. MLSOK/OKCMAR as distributed by MLS GRID
