Welcome to 405 W Branches Way in the heart of Mustang, Oklahoma! This charming 3-bedroom, 2-bathroom home offers approximately 1,118 square feet of thoughtfully designed living space, combining comfort, functionality, and valuable recent upgrades in an established neighborhood within the Mustang Public Schools district.
Several major improvements have already been taken care of! The home features a Class 4 impact-resistant roof, fresh exterior paint completed in 2026, and a new water heater installed in 2025.
Step inside to discover a welcoming, single-story floor plan that makes excellent use of every square foot. The spacious living area features a cozy fireplace, creating an inviting atmosphere for relaxing evenings or entertaining guests. The kitchen and dining areas offer a practical, comfortable space for everyday meals and gatherings.
The home features three versatile bedrooms, providing plenty of options for a guest room, home office, or additional living needs. Two full bathrooms add everyday convenience, and hard surface flooring throughout!
Out back, you’ll find a covered patio that’s perfect for grilling, entertaining, or simply unwinding after a long day. The backyard also includes a storage shed for tools, lawn equipment, and seasonal items. An underground storm shelter with ample room for the whole family during the storm season.
An attached two-car garage provides convenient parking along with additional storage space.
Situated in the established Branches neighborhood, this property offers a wonderful balance of quiet residential living and everyday convenience. Enjoy easy access to Mustang’s shopping, restaurants, parks, and local amenities, with convenient connections to the greater Oklahoma City metro area.
Don’t miss your opportunity to make 405 W Branches Way your next home. Schedule your private showing today!
For sale
Price cut: $5.1K (11/2)
$206,900
405 W Branches Way, Mustang, OK 73064
3beds
1,118sqft
Single Family Residence
Built in 1984
6,995 Square Feet Lot
$-- Zestimate®
$185/sqft
$-- HOA
What's special
Welcoming single-story floor planThree versatile bedroomsHard surface flooring throughoutCozy fireplace
- 5 days
- 214
- 26
Likely to sell faster than
Zillow last checked:
Listing updated:
Listed by:
Joshua Meares 405-446-1598,
eXp Realty, LLC
Source: MLSOK/OKCMAR as distributed by MLS GRID,MLS#: 1255927
Facts & features
Interior
Bedrooms & bathrooms
- Bedrooms: 3
- Bathrooms: 2
- Full bathrooms: 2
Heating
- Central
Cooling
- Has cooling: Yes
Features
- Number of fireplaces: 1
Interior area
- Total structure area: 1,118
- Total interior livable area: 1,118 sqft
Property
Parking
- Total spaces: 2
- Parking features: Garage
- Garage spaces: 2
Features
- Levels: One
- Stories: 1
Lot
- Size: 6,995 Square Feet
- Features: Interior Lot
Details
- Parcel number: 405WBranches73064
- Special conditions: None
Construction
Type & style
- Home type: SingleFamily
- Architectural style: Traditional
- Property subtype: Single Family Residence
Materials
- Brick & Frame
- Foundation: Slab
- Roof: Composition
Condition
- Year built: 1984
Community & HOA
Location
- Region: Mustang
Financial & listing details
- Price per square foot: $185/sqft
- Tax assessed value: $165,282
- Annual tax amount: $1,300
- Date on market: 10/29/2026
Estimated market value
Not available
Estimated sales range
Not available
Not available
Price history
| Date | Event | Price |
|---|---|---|
| 11/2/2026 | Price change | $206,900-2.4%$185/sqft |
Source:  MLSOK/OKCMAR as distributed by MLS GRID #1255927 Report a problem | ||
| 10/29/2026 | Listed for sale | $212,000+92.9%$190/sqft |
Source: MLSOK/OKCMAR as distributed by MLS GRID #1255927 Report a problem | ||
| 3/1/2016 | Sold | $109,900$98/sqft |
Source: MLSOK/OKCMAR as distributed by MLS GRID #715831 Report a problem | ||
Public tax history
| Year | Property taxes | Tax assessment |
|---|---|---|
| 2025 | $1,300 +4.3% | $13,632 +3% |
| 2024 | $1,246 +5.4% | $13,236 +3% |
| 2023 | $1,182 +2% | $12,850 +3% |
| 2022 | $1,159 +2.8% | $12,476 +3% |
| 2021 | $1,127 +2.6% | $12,113 +3% |
| 2020 | $1,098 +3.3% | $11,760 +3% |
| 2019 | $1,063 +1.1% | $11,417 +3% |
| 2018 | $1,051 -0.1% | $11,085 -1.1% |
| 2017 | $1,052 -5.7% | $11,207 +3.8% |
| 2016 | $1,115 | $10,800 +4.9% |
| 2015 | $1,115 +5.5% | $10,299 +1.1% |
| 2014 | $1,057 | $10,182 +0.4% |
| 2013 | -- | $10,138 +5% |
| 2011 | -- | $9,655 +5% |
| 2010 | -- | $9,196 +5% |
| 2009 | -- | $8,758 +10.2% |
| 2008 | -- | $7,944 |
| 2007 | $816 | -- |
| 2006 | -- | -- |
| 2005 | $624 | -- |
| 2004 | $624 -2.7% | $60,044 |
| 2003 | $641 | $60,044 |
| 2002 | $641 | $60,044 +716.5% |
| 2001 | -- | $7,354 |
Find assessor info on the county website
Monthly payment
Est. payment
Payment breakdown
Explore the cost of this home by adjusting the details. Changes won't be saved.Climate risks
Neighborhood: 73064
Nearby schools
Schools provided by the listing agent
- Elementary: Mustang Centennial ES
- Middle: Mustang MS
- High: Mustang HS
Source: MLSOK/OKCMAR as distributed by MLS GRID. This data may not be complete. We recommend contacting the local school district to confirm school assignments for this home.


Similar homes
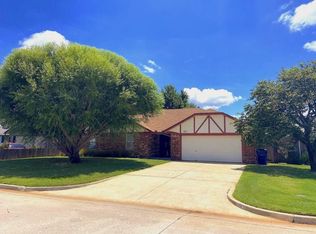
- $209,9003 bd2 ba1.2k sqft810 N Oak Branch Ct, Mustang, OK 73064For Sale
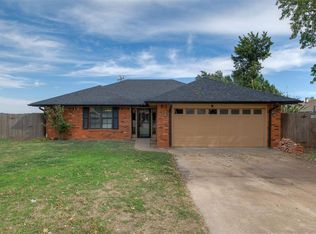 MLS ID #1255290, Stephanie Abbott, RE/MAX Preferred. MLSOK/OKCMAR as distributed by MLS GRID
- $195,0003 bd2 ba1.2k sqft221 W Strasburg Way, Mustang, OK 73064For Sale
 MLS ID #1253705, Daisy Barajas, eXp Realty, LLC. MLSOK/OKCMAR as distributed by MLS GRID
- $239,9003 bd2 ba1.4k sqft334 W Crooked Branch Way, Mustang, OK 73064For Sale
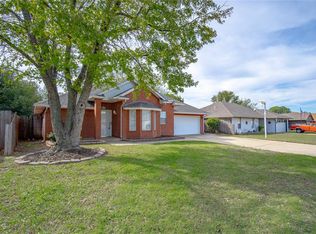 MLS ID #1255279, Arin Burns, Main Edge Realty. MLSOK/OKCMAR as distributed by MLS GRID
- $213,4003 bd2 ba1.3k sqft11915 SW 32nd St, Mustang, OK 73064New Construction
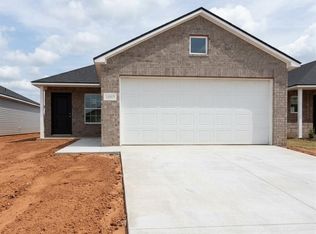 MLSOK/OKCMAR as distributed by MLS GRID
