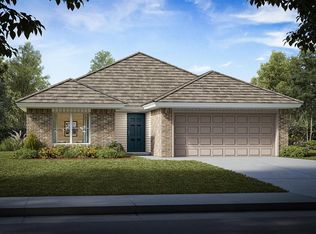
The Ashton floor plan offers a smart blend of comfort, functionality, and inviting outdoor living. With 1,301 square feet, three bedrooms, two bathrooms, and a two car garage, this new construction home features a welcoming layout designed to make everyday living and entertaining feel effortless. The open living spaces provide room to gather for meals, enjoy a relaxing evening, or spend time with friends, while the additional bedrooms offer flexibility for guests, hobbies, or a home office. Step outside to enjoy the backyard that backs up to a creek, offering a natural backdrop for your morning coffee or a peaceful end to the day. Thoughtful energy efficient features include R 38 attic insulation, Low E thermal pane windows, a high efficiency furnace, and a tankless water heater to support year round comfort. Additional features include tornado straps, anchor bolts, and a 10 year structural and foundation warranty for added peace of mind.
The kitchen features quartz countertops, a tile backsplash, and stainless steel appliances, bringing style and convenience to meal preparation and gathering with friends. Located in Wild Horse Canyon in Mustang, just off Sara Road, this home offers convenient access to shopping, dining, and recreation, with Walmart and Lowe's nearby. Enjoy the combination of creekside scenery, practical living spaces, and thoughtful construction features in a home designed for everyday comfort. Schedule a private tour to explore the Ashton floor plan and experience the backyard setting for yourself.
For sale
$241,600
1100 E Jackrabbit Ln, Mustang, OK 73064
3beds
1,301sqft
Single Family Residence
Built in 2026
8,472 Square Feet Lot
$-- Zestimate®
$186/sqft
$25/mo HOA
What's special
Creekside sceneryTwo car garageTwo bathroomsThree bedroomsStainless steel appliancesTile backsplashHigh efficiency furnace
- 5 days
- 44
- 0
Zillow last checked:
Listing updated:
Listed by:
John Burris 405-229-7504,
Central Oklahoma Real Estate
Source: MLSOK/OKCMAR as distributed by MLS GRID,MLS#: 1256211
Facts & features
Interior
Bedrooms & bathrooms
- Bedrooms: 3
- Bathrooms: 2
- Full bathrooms: 2
Heating
- Central
Cooling
- Has cooling: Yes
Appliances
- Included: Dishwasher, Disposal, Gas Oven, Gas Range
Features
- Combo Woodwork
- Flooring: Carpet, Laminate
- Windows: Double Pane, Low-Emissivity Windows
- Has fireplace: No
- Fireplace features: None
Interior area
- Total structure area: 1,301
- Total interior livable area: 1,301 sqft
Property
Parking
- Total spaces: 2
- Parking features: Concrete
- Garage spaces: 2
Features
- Levels: One
- Stories: 1
Lot
- Size: 8,472 Square Feet
- Features: Interior Lot
Details
- Parcel number: 1100EJackrabbit73064
- Special conditions: None
Construction
Type & style
- Home type: SingleFamily
- Architectural style: Traditional
- Property subtype: Single Family Residence
Materials
- Brick & Frame
- Foundation: Slab
Condition
- Year built: 2026
Details
- Builder name: Colony Fine Homes
- Warranty included: Yes
Utilities & green energy
- Utilities for property: Cable Available, Public
Community & HOA
HOA
- Has HOA: Yes
- Services included: Greenbelt
- HOA fee: $300 annually
Location
- Region: Mustang
Financial & listing details
- Price per square foot: $186/sqft
- Date on market: 10/30/2026
- Electric utility on property: Yes
Estimated market value
Not available
Estimated sales range
Not available
Not available
Price history
| Date | Event | Price |
|---|---|---|
| 10/30/2026 | Listed for sale | $241,600$186/sqft |
Source:  MLSOK/OKCMAR as distributed by MLS GRID #1256211 Report a problem | ||
Public tax history
Tax history is unavailable.
Monthly payment
Est. payment
Payment breakdown
Explore the cost of this home by adjusting the details. Changes won't be saved.Climate risks
Neighborhood: 73064
Nearby schools
Schools provided by the listing agent
- Elementary: Mustang ES
- Middle: Mustang MS
- High: Mustang HS
Source: MLSOK/OKCMAR as distributed by MLS GRID. This data may not be complete. We recommend contacting the local school district to confirm school assignments for this home.
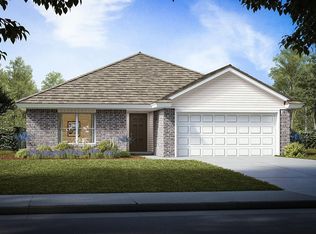
- $250,6003 bd2 ba1.3k sqft1104 E Jackrabbit Ln, Mustang, OK 73064For Sale
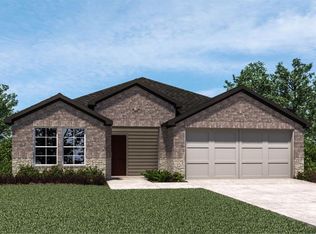
- $254,9903 bd2 ba1.5k sqft1125 S Bear Ln, Mustang, OK 73064New Construction
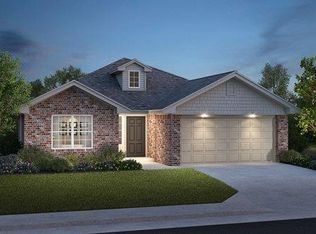
- $250,0003 bd2 ba1.3k sqft1108 E Jackrabbit Ln, Mustang, OK 73064New Construction
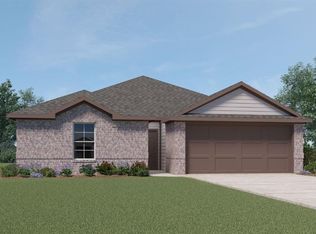
- $249,9903 bd2 ba1.4k sqft1121 S Bear Ln, Mustang, OK 73064New Construction
Similar homes
- $250,6003 bd2 ba1.3k sqft1104 E Jackrabbit Ln, Mustang, OK 73064For SaleMLS ID #1256207, John Burris, Central Oklahoma Real Estate. MLSOK/OKCMAR as distributed by MLS GRID
- $250,0003 bd2 ba1.3k sqft1108 E Jackrabbit Ln, Mustang, OK 73064New ConstructionMLSOK/OKCMAR as distributed by MLS GRID
- $251,8503 bd2 ba1.3k sqft1112 S Bear Ln, Mustang, OK 73064New Construction
 MLSOK/OKCMAR as distributed by MLS GRID
- $255,0003 bd2 ba1.4k sqft1016 S Bear Ln, Mustang, OK 73064New Construction
 MLSOK/OKCMAR as distributed by MLS GRID
