Step inside and discover a home designed to give everyday living a little more room to breathe. The Belmore Plus offers 1,502 square feet with three bedrooms, two bathrooms, and a two car garage, along with an oversized family room that gives you plenty of space to spread out, gather, or create a flexible area that works for your needs.
The setting is what truly sets this home apart. The backyard backs to both a creek and a pond, creating an attractive natural view and an outdoor setting that can be enjoyed from the comfort of home. Whether you are starting your morning with coffee, unwinding after a long day, or hosting a weekend gathering, the backyard offers a natural extension of the living space.
Inside, the layout balances open gathering areas with comfortable private spaces, while generous storage helps keep everything organized. The three bedroom design also provides flexibility for a home office, hobby space, guest room, or whatever fits your lifestyle.
Located in Wild Horse Canyon just off Sara Road, the community offers convenient access to shopping, dining, recreation, and major roadways. Walmart and Lowes are less than three minutes away, with Highway 4 and Highway 152 providing connections to surrounding areas.
If you have been looking for new construction with a spacious interior and a backyard setting that offers something beyond the ordinary, come see the Belmore Plus in person. Schedule your private tour and take a look at what could be your next home.
For sale
$261,700
1116 S Bear Ln, Mustang, OK 73064
3beds
1,502sqft
Single Family Residence
Built in 2026
7,440 Square Feet Lot
$-- Zestimate®
$174/sqft
$25/mo HOA
What's special
Oversized family roomTwo car garageTwo bathroomsThree bedroomsGenerous storageAttractive natural view
- 1 hour
- 3
- 0
Zillow last checked:
Listing updated:
Listed by:
John Burris 405-229-7504,
Central Oklahoma Real Estate
Source: MLSOK/OKCMAR as distributed by MLS GRID,MLS#: 1247800
Facts & features
Interior
Bedrooms & bathrooms
- Bedrooms: 3
- Bathrooms: 2
- Full bathrooms: 2
Heating
- Has Heating (Unspecified Type)
Cooling
- Has cooling: Yes
Appliances
- Included: Dishwasher, Disposal, Gas Oven, Gas Range
Features
- Flooring: Combination
- Windows: Double Pane, Low-Emissivity Windows
- Has fireplace: No
- Fireplace features: None
Interior area
- Total structure area: 1,502
- Total interior livable area: 1,502 sqft
Property
Parking
- Total spaces: 2
- Parking features: Concrete
- Garage spaces: 2
Features
- Levels: One
- Stories: 1
Lot
- Size: 7,440 Square Feet
- Features: Corner Lot
Details
- Parcel number: 1116SBear73064
- Special conditions: None
Construction
Type & style
- Home type: SingleFamily
- Architectural style: Traditional
- Property subtype: Single Family Residence
Materials
- Brick & Frame
- Foundation: Slab
Condition
- Year built: 2026
Details
- Builder name: Colony Fine Homes
- Warranty included: Yes
Utilities & green energy
- Utilities for property: Cable Available, Public
Community & HOA
HOA
- Has HOA: Yes
- Services included: Greenbelt
- HOA fee: $300 annually
Location
- Region: Mustang
Financial & listing details
- Price per square foot: $174/sqft
- Date on market: 9/4/2026
- Electric utility on property: Yes
Estimated market value
Not available
Estimated sales range
Not available
Not available
Price history
| Date | Event | Price |
|---|---|---|
| 9/4/2026 | Listed for sale | $261,700$174/sqft |
Source:  MLSOK/OKCMAR as distributed by MLS GRID #1247800 Report a problem MLSOK/OKCMAR as distributed by MLS GRID #1247800 Report a problem | ||
Public tax history
Tax history is unavailable.
Monthly payment
Est. payment
Payment breakdown
Explore the cost of this home by adjusting the details. Changes won't be saved.Climate risks
Neighborhood: 73064
Nearby schools
Schools provided by the listing agent
- Elementary: Mustang ES
- Middle: Mustang MS
- High: Mustang HS
Source: MLSOK/OKCMAR as distributed by MLS GRID. This data may not be complete. We recommend contacting the local school district to confirm school assignments for this home.


Similar homes
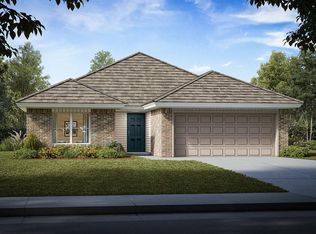
- $251,9503 bd2 ba1.3k sqft1108 E Jackrabbit Ln, Mustang, OK 73064For Sale
 MLS ID #1247793, John Burris, Central Oklahoma Real Estate. MLSOK/OKCMAR as distributed by MLS GRID

 - $257,9903 bd2 ba1.4k sqft1205 E Stallion Ln, Mustang, OK 73064New Construction
 MLSOK/OKCMAR as distributed by MLS GRID
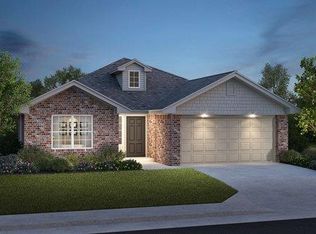
 - $257,9903 bd2 ba1.4k sqft1204 E Ruger Ln, Mustang, OK 73064New Construction
 MLSOK/OKCMAR as distributed by MLS GRID
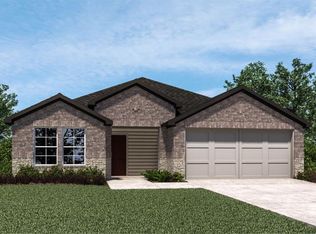
 - $259,9903 bd2 ba1.5k sqft1025 S Bear Ln, Mustang, OK 73064New Construction
 MLSOK/OKCMAR as distributed by MLS GRID
