Welcome to 940 S Appaloosa, where modern design meets everyday comfort in one of Mustang's most desirable communities. Thoughtfully designed with an open-concept floor plan, this beautifully maintained home offers an inviting atmosphere filled with natural light, soaring ceilings, and stylish finishes throughout.
The spacious living area flows seamlessly into a stunning kitchen featuring an oversized island, granite countertops, stainless steel appliances, abundant cabinetry, and a walk-in pantry, creating the perfect space for entertaining or enjoying quiet evenings at home. A dedicated dining area provides an elegant setting for gatherings while maintaining the home's warm and welcoming feel.
The private primary suite serves as a peaceful retreat, complete with a spa-inspired bathroom offering dual vanities, a soaking tub, separate shower, and an expansive walk-in closet. Generously sized secondary bedrooms provide flexibility for guests, family, or a home office.
Outside, the fully fenced backyard offers ample space to relax, entertain, or simply enjoy Oklahoma sunsets in privacy.
Ideally situated within the award-winning Mustang School District, this exceptional home is conveniently located just minutes from Will Rogers World Airport, Tinker Air Force Base, premier shopping, dining, and major highways, providing effortless access to everything the Oklahoma City metro has to offer.
Combining timeless style, functional living, and an outstanding location, 940 S Appaloosa presents an exceptional opportunity to enjoy the very best of Mustang living.
Seller open to rental option for this home as well.
For sale
Price cut: $9.6K (7/30)
$259,900
940 S Appaloosa Ln, Mustang, OK 73064
3beds
1,531sqft
:
Get pre-qualified$1,699/mo
Single Family Residence
Built in 2023
7,405 Square Feet Lot
$259,300 Zestimate®
$170/sqft
$-- HOA
What's special
Modern designStylish finishes throughoutSpa-inspired bathroomFully fenced backyardOpen-concept floor planPrivate primary suiteDual vanities
- 10 days |
- 215 |
- 27 |
Likely to sell faster than
Zillow last checked:
Listing updated:
Listed by:
Benjamin Tubbs 405-808-7030,
Atrium Realty, LLC
Source: MLSOK/OKCMAR as distributed by MLS GRID,MLS#: 1231336
Facts & features
Interior
Bedrooms & bathrooms
- Bedrooms: 3
- Bathrooms: 2
- Full bathrooms: 2
Heating
- Has Heating (Unspecified Type)
Cooling
- Has cooling: Yes
Features
- Number of fireplaces: 1
- Fireplace features: Forced Air
Interior area
- Total structure area: 1,531
- Total interior livable area: 1,531 sqft
Video & virtual tour
Property
Parking
- Total spaces: 2
- Parking features: Garage
- Garage spaces: 2
Features
- Levels: One
- Stories: 1
- Patio & porch: Patio
Lot
- Size: 7,405 Square Feet
- Features: Interior Lot
Details
- Parcel number: 940SAppaloosa73064
- Special conditions: None
Construction
Type & style
- Home type: SingleFamily
- Architectural style: Traditional
- Property subtype: Single Family Residence
Materials
- Brick
- Foundation: Slab
- Roof: Composition
Condition
- Year built: 2023
Community & HOA
Location
- Region: Mustang
Financial & listing details
- Price per square foot: $170/sqft
- Tax assessed value: $268,455
- Annual tax amount: $3,136
- Date on market: 7/20/2026
Estimated market value
$259,300
$246,000 - $272,000
$1,756/mo
Price history
| Date | Event | Price |
|---|---|---|
| 7/30/2026 | Price change | $259,900-3.6%$170/sqft |
Source:  MLSOK/OKCMAR as distributed by MLS GRID #1231336 Report a problem MLSOK/OKCMAR as distributed by MLS GRID #1231336 Report a problem | ||
| 7/20/2026 | Listed for sale | $269,500+3.7%$176/sqft |
Source: MLSOK/OKCMAR as distributed by MLS GRID #1231336 Report a problem | ||
| 5/26/2023 | Sold | $259,990$170/sqft |
Source: MLSOK/OKCMAR as distributed by MLS GRID #1041373 Report a problem | ||
| 3/6/2023 | Pending sale | $259,990$170/sqft |
Source: MLSOK/OKCMAR as distributed by MLS GRID #1041373 Report a problem | ||
| 2/15/2023 | Price change | $259,990-1.9%$170/sqft |
Source: MLSOK/OKCMAR as distributed by MLS GRID #1041373 Report a problem | ||
| 1/4/2023 | Listed for sale | $264,990-3.6%$173/sqft |
Source: MLSOK/OKCMAR as distributed by MLS GRID #1041373 Report a problem | ||
| 1/4/2023 | Listing removed | -- |
Source: MLSOK/OKCMAR as distributed by MLS GRID #1031195 Report a problem | ||
| 9/23/2022 | Listed for sale | $274,990$180/sqft |
Source: MLSOK/OKCMAR as distributed by MLS GRID #1031195 Report a problem | ||
Public tax history
| Year | Property taxes | Tax assessment |
|---|---|---|
| 2025 | $3,136 +4.1% | $31,461 +2.9% |
| 2024 | $3,012 +4606.3% | $30,569 +4646.7% |
| 2023 | $64 -1.5% | $644 |
| 2022 | $65 | $644 |
| 2021 | $65 | $644 |
Find assessor info on the county website
Monthly payment
Est. payment
Payment breakdown
Explore the cost of this home by adjusting the details. Changes won't be saved.Climate risks
Neighborhood: 73064
Nearby schools
GreatSchools rating
- 6/10Mustang Elementary SchoolGrades: PK-4Distance: 1.2 mi
- 8/10Mustang Middle SchoolGrades: 7-8Distance: 1.6 mi
- 8/10Mustang High SchoolGrades: 9-12Distance: 1.4 mi
Schools provided by the listing agent
- Elementary: Mustang ES
- Middle: Mustang MS
- High: Mustang HS
Source: MLSOK/OKCMAR as distributed by MLS GRID. This data may not be complete. We recommend contacting the local school district to confirm school assignments for this home.
- $295,0004 bd2 ba1.8k sqft1004 S Appaloosa Ln, Mustang, OK 73064Sold

- $276,0003 bd2 ba1.7k sqft936 S Appaloosa Ln, Mustang, OK 73064Off Market
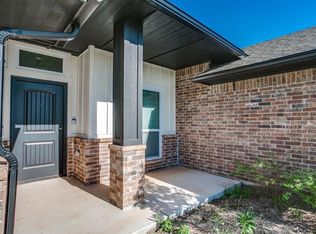
- $268,7003 bd2 ba1.6k sqft1013 S Appaloosa Ln, Mustang, OK 73064Off Market
- $297,8003 bd2 ba1.8k sqft1005 S Appaloosa Ln, Mustang, OK 73064Off Market
- $235,1003 bd2 ba1.3k sqft1025 S Colt Ln, Mustang, OK 73064Off Market
- $220,9003 bd2 ba1.3k sqft937 S Colt Ln, Mustang, OK 73064Off Market
- $259,9903 bd2 ba1.5k sqft1008 S Appaloosa Ln, Mustang, OK 73064Sold
- $274,9903 bd2 ba1.6k sqft937 S Appaloosa Ln, Mustang, OK 73064Sold
A local agent can set up tours, give advice and negotiate with sellers.
Similar homes
- $257,6003 bd2 ba1.4k sqft1016 S Bear Ln, Mustang, OK 73064For Sale
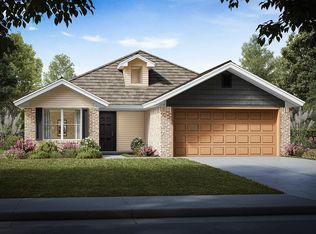 MLS ID #1241819, John Burris, Central Oklahoma Real Estate. MLSOK/OKCMAR as distributed by MLS GRID
 - $245,0003 bd2 ba1.6k sqft908 S Meadow Ln, Mustang, OK 73064For Sale
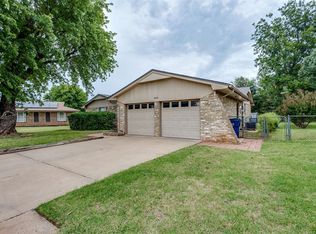 MLS ID #1241363, Jane McNeff, McGraw REALTORS (BO). MLSOK/OKCMAR as distributed by MLS GRID
 - $257,6003 bd2 ba1.4k sqft1108 S Bear Ln, Mustang, OK 73064For SaleMLS ID #1241781, John Burris, Central Oklahoma Real Estate. MLSOK/OKCMAR as distributed by MLS GRID
- $249,8503 bd2 ba1.3k sqft1112 S Bear Ln, Mustang, OK 73064For Sale
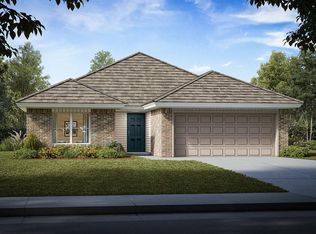 MLS ID #1241778, John Burris, Central Oklahoma Real Estate. MLSOK/OKCMAR as distributed by MLS GRID
 - $270,6004 bd2 ba1.6k sqft1204 E Stallion Ln, Mustang, OK 73064For SaleMLS ID #1241830, John Burris, Central Oklahoma Real Estate. MLSOK/OKCMAR as distributed by MLS GRID
- $259,9903 bd2 ba1.5k sqft1013 S Bear Ln, Mustang, OK 73064New ConstructionMLSOK/OKCMAR as distributed by MLS GRID
- $241,6003 bd2 ba1.3k sqft1120 E Stallion Ln, Mustang, OK 73064For SaleMLS ID #1241826, John Burris, Central Oklahoma Real Estate. MLSOK/OKCMAR as distributed by MLS GRID
- $269,9904 bd2 ba1.6k sqft1017 S Bear Ln, Mustang, OK 73064New ConstructionMLSOK/OKCMAR as distributed by MLS GRID
- $258,9903 bd2 ba1.4k sqft1205 E Stallion Ln, Mustang, OK 73064New ConstructionMLSOK/OKCMAR as distributed by MLS GRID
- $258,9903 bd2 ba1.4k sqft1204 E Ruger Ln, Mustang, OK 73064New ConstructionMLSOK/OKCMAR as distributed by MLS GRID
- $259,9004 bd2 ba1.6k sqft937 S Buffalo Ln, Mustang, OK 73064New ConstructionMLSOK/OKCMAR as distributed by MLS GRID
- $259,9903 bd2 ba1.5k sqft1209 E Stallion Ln, Mustang, OK 73064New ConstructionMLSOK/OKCMAR as distributed by MLS GRID
- $270,0004 bd2 ba1.6k sqft404 S Pointe Ln, Mustang, OK 73064For SaleMLS ID #1231992, Marcela Guerrero Garcia, Copper Creek Real Estate. MLSOK/OKCMAR as distributed by MLS GRID
- $289,0003 bd3 ba1.8k sqft708 E Lea Ter, Mustang, OK 73064For SaleMLS ID #1239191, Jessica Hamilton, Coldwell Banker Select. MLSOK/OKCMAR as distributed by MLS GRID
- $218,0003 bd2 ba1.3k sqft1012 S Blackjack Ln, Mustang, OK 73064For SaleMLS ID #1237814, Arnold Gomez, Copper Creek Real Estate. MLSOK/OKCMAR as distributed by MLS GRID
- $249,9003 bd2 ba1.4k sqft2007 E Ensey Ter, Mustang, OK 73064For SaleMLS ID #1239121, Parker Huckabay, Partners Real Estate LLC. MLSOK/OKCMAR as distributed by MLS GRID
- from $259,9903 bd2 ba1.5k sqftDENTON Plan, Wild Horse Canyon, Mustang, OK 73064New ConstructionDR Horton
- $216,0003 bd2 ba1.4k sqft207 E Juniper Ln, Mustang, OK 73064For SaleMLS ID #1241116, Rocio Velasquez, Keystone Realty Group. MLSOK/OKCMAR as distributed by MLS GRID
- $265,0003 bd2 ba1.7k sqft1532 E Twin Brook Ter, Mustang, OK 73064For SaleMLS ID #1226736, Tamara Reed, Epic Real Estate. MLSOK/OKCMAR as distributed by MLS GRID
- $249,9002 bd2 ba1.3k sqft229 E Juniper Ln, Mustang, OK 73064For SaleMLS ID #1230087, Leydiana Pichardo, NEW MILLENNIUM REALTY. MLSOK/OKCMAR as distributed by MLS GRID
