Step into comfort and style in this beautifully renovated 3-bedroom, 2-bath home nestled in a gorgeous neighborhood. From the moment you arrive, the inviting circle drive and charming curb appeal set the tone for what’s inside. Recent updates include new flooring, fresh paint, crown molding, modern fixtures, and soaring high ceilings that create an open and elegant feel throughout.
Enjoy year-round comfort with a brand-new HVAC system featuring ceiling supply vents for improved airflow and efficiency. The spacious primary suite offers a true retreat with double patio doors, a private ensuite bath, and a luxurious bath and shower area designed for relaxation.
The thoughtful layout, stylish finishes, and abundant natural light make this home perfect for both everyday living and entertaining. Don’t miss the opportunity to own this move-in ready home with upscale touches in a highly desirable setting!
Pending
Price cut: $4K (8/25)
$255,000
1532 E Twin Brook Ter, Mustang, OK 73064
3beds
1,742sqft
Single Family Residence
Built in 1993
0.27 Acres Lot
$251,000 Zestimate®
$146/sqft
$-- HOA
What's special
- 183 days
- 56
- 2
Zillow last checked:
Listing updated:
Listed by:
Tamara Reed 405-630-9362,
Epic Real Estate
Source: MLSOK/OKCMAR as distributed by MLS GRID,MLS#: 1226736
Facts & features
Interior
Bedrooms & bathrooms
- Bedrooms: 3
- Bathrooms: 2
- Full bathrooms: 2
Heating
- Has Heating (Unspecified Type)
Cooling
- Has cooling: Yes
Features
- Flooring: Tile, Vinyl
- Number of fireplaces: 1
- Fireplace features: Wood Burning
Interior area
- Total structure area: 1,742
- Total interior livable area: 1,742 sqft
Property
Parking
- Total spaces: 2
- Parking features: Additional Parking, Concrete
- Garage spaces: 2
- Has uncovered spaces: Yes
Features
- Levels: One
- Stories: 1
- Fencing: Wood
Lot
- Size: 0.27 Acres
- Features: Corner Lot, Greenbelt
Details
- Parcel number: 1532ETwinBrook73064
- Special conditions: None
Construction
Type & style
- Home type: SingleFamily
- Architectural style: Traditional
- Property subtype: Single Family Residence
Materials
- Brick & Frame
- Foundation: Slab
- Roof: Composition
Condition
- Year built: 1993
Community & HOA
Location
- Region: Mustang
Financial & listing details
- Price per square foot: $146/sqft
- Tax assessed value: $194,631
- Annual tax amount: $1,933
- Date on market: 5/23/2026
Estimated market value
$251,000
$238,000 - $264,000
$2,016/mo
Price history
| Date | Event | Price |
|---|---|---|
| 8/29/2026 | Pending sale | $255,000$146/sqft |
Source:  MLSOK/OKCMAR as distributed by MLS GRID #1226736 Report a problem | ||
| 8/25/2026 | Price change | $255,000-1.5%$146/sqft |
Source: MLSOK/OKCMAR as distributed by MLS GRID #1226736 Report a problem | ||
| 8/7/2026 | Price change | $259,000-2.3%$149/sqft |
Source: MLSOK/OKCMAR as distributed by MLS GRID #1226736 Report a problem | ||
| 7/20/2026 | Price change | $265,000-3.6%$152/sqft |
Source: MLSOK/OKCMAR as distributed by MLS GRID #1226736 Report a problem | ||
| 6/17/2026 | Listed for sale | $275,000$158/sqft |
Source: MLSOK/OKCMAR as distributed by MLS GRID #1226736 Report a problem | ||
| 6/17/2026 | Pending sale | $275,000$158/sqft |
Source: MLSOK/OKCMAR as distributed by MLS GRID #1226736 Report a problem | ||
| 6/8/2026 | Price change | $275,000-4.8%$158/sqft |
Source: MLSOK/OKCMAR as distributed by MLS GRID #1226736 Report a problem | ||
| 5/23/2026 | Listed for sale | $289,000$166/sqft |
Source: MLSOK/OKCMAR as distributed by MLS GRID #1226736 Report a problem | ||
Public tax history
| Year | Property taxes | Tax assessment |
|---|---|---|
| 2025 | $1,933 +4.3% | $19,777 +3% |
| 2024 | $1,854 +5.3% | $19,201 +3% |
| 2023 | $1,760 +2% | $18,642 +3% |
| 2022 | $1,726 +2.7% | $18,099 +3% |
| 2021 | $1,680 -3.1% | $17,572 -2.4% |
| 2020 | $1,734 +2.1% | $17,998 +1.9% |
| 2019 | $1,699 +1% | $17,657 +3% |
| 2018 | $1,683 -1.2% | $17,143 -2.2% |
| 2017 | $1,704 -0.5% | $17,537 -1.6% |
| 2016 | $1,713 | $17,826 +4.4% |
| 2015 | $1,713 -3.5% | $17,075 -5.6% |
| 2014 | $1,775 | $18,093 +3% |
| 2013 | -- | $17,566 +3% |
| 2011 | -- | $17,054 +10.2% |
| 2010 | -- | $15,469 |
| 2009 | -- | $15,469 |
| 2008 | -- | $15,469 |
| 2007 | $1,486 | -- |
| 2006 | -- | -- |
| 2005 | $1,322 | -- |
| 2004 | $1,322 +30.5% | $117,853 +30.9% |
| 2003 | $1,014 | $90,028 |
| 2002 | $1,014 | $90,028 +763% |
| 2001 | -- | $10,432 |
Find assessor info on the county website
Monthly payment
Est. payment
Payment breakdown
Explore the cost of this home by adjusting the details. Changes won't be saved.Climate risks
Neighborhood: 73064
Nearby schools
Schools provided by the listing agent
- Elementary: Mustang ES,Mustang Horizon Ies
- Middle: Mustang MS
- High: Mustang HS
Source: MLSOK/OKCMAR as distributed by MLS GRID. This data may not be complete. We recommend contacting the local school district to confirm school assignments for this home.

Similar homes
- $220,0004 bd2 ba1.5k sqft924 S Meadow Ln, Mustang, OK 73064For Sale
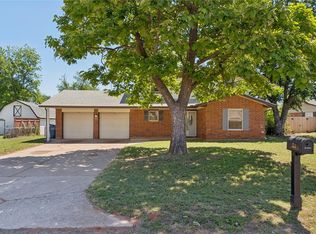 MLS ID #1228581, Nicole Woodson, Keller Williams Summit. MLSOK/OKCMAR as distributed by MLS GRID
- $280,0003 bd2 ba1.8k sqft709 N White Tail Way, Mustang, OK 73064For Sale
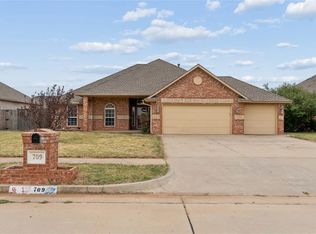 MLS ID #1251783, Taylor Myers, Homestead and Co. - BO. MLSOK/OKCMAR as distributed by MLS GRID
- $285,0003 bd2 ba1.4k sqft202 N Westminster Way, Mustang, OK 73064For Sale
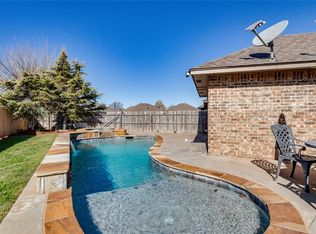 MLS ID #1246349, Chase Buck, Buck Realty Group. MLSOK/OKCMAR as distributed by MLS GRID
- $314,0003 bd2 ba1.7k sqft1821 W Cedar Ridge Dr, Mustang, OK 73064For Sale
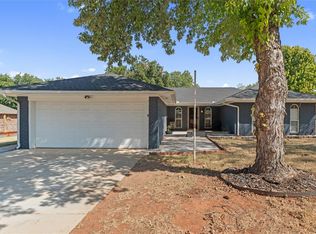 MLS ID #1248672, Brian Orr, RE/MAX Energy Real Estate. MLSOK/OKCMAR as distributed by MLS GRID
