Welcome to a home where thoughtful design meets a beautiful setting. This new construction Bristol floor plan offers 1,394 square feet with three bedrooms, two bathrooms, and a two car garage. Set on a lot backing to both a creek and pond, the outdoor setting adds a natural backdrop for quiet mornings, evening conversations, or time spent enjoying the covered patio.
Inside, the open-concept layout creates an easy flow between the living, dining, and kitchen areas, making everyday routines and entertaining feel connected. The kitchen features quartz countertops, a tile backsplash, and stainless steel appliances including a five-burner gas range, dishwasher, and microwave. The primary suite includes a spacious walk-in closet, while the primary bathroom offers a walk-in shower. Practical touches include raised ceilings in the living areas, an insulated entry door, pull-down attic access, and a garage with a wind-resistant steel door.
Energy efficiency is an important part of the design, featuring a HERS Index rating of 54, a 93 percent efficient tankless water heater, a 96 percent high-efficiency gas furnace, Low E windows, and R 38 attic insulation. The home also includes multiple warranty protections for added peace of mind.
Wild Horse Canyon is located just off Highway 4 with convenient access to Highway 152 and the John Kilpatrick Turnpike. Shopping, dining, parks and recreation, and other everyday conveniences are available nearby. Schedule a private tour and experience the space, features, and creek and pond setting for yourself.
For sale
$250,950
1120 S Bear Ln, Mustang, OK 73064
3beds
1,394sqft
Single Family Residence
Built in 2026
7,440 Square Feet Lot
$-- Zestimate®
$180/sqft
$25/mo HOA
What's special
Creek and pond settingOpen-concept layoutTwo car garageTwo bathroomsThree bedroomsInsulated entry doorQuartz countertops
- 1 hour
- 7
- 0
Zillow last checked:
Listing updated:
Listed by:
John Burris 405-229-7504,
Central Oklahoma Real Estate
Source: MLSOK/OKCMAR as distributed by MLS GRID,MLS#: 1247797
Facts & features
Interior
Bedrooms & bathrooms
- Bedrooms: 3
- Bathrooms: 2
- Full bathrooms: 2
Heating
- Has Heating (Unspecified Type)
Cooling
- Has cooling: Yes
Appliances
- Included: Dishwasher, Disposal, Gas Oven, Gas Range
Features
- Combo Woodwork
- Flooring: Carpet, Laminate
- Windows: Double Pane, Low-Emissivity Windows
- Has fireplace: No
- Fireplace features: None
Interior area
- Total structure area: 1,394
- Total interior livable area: 1,394 sqft
Property
Parking
- Total spaces: 2
- Parking features: Concrete
- Garage spaces: 2
Features
- Levels: One
- Stories: 1
Lot
- Size: 7,440 Square Feet
- Features: Interior Lot
Details
- Parcel number: 1120SBear73064
- Special conditions: None
Construction
Type & style
- Home type: SingleFamily
- Architectural style: Traditional
- Property subtype: Single Family Residence
Materials
- Brick & Frame
- Foundation: Slab
Condition
- Year built: 2026
Details
- Builder name: Colony Fine Homes
- Warranty included: Yes
Utilities & green energy
- Utilities for property: Cable Available, Public
Community & HOA
HOA
- Has HOA: Yes
- Services included: Greenbelt
- HOA fee: $300 annually
Location
- Region: Mustang
Financial & listing details
- Price per square foot: $180/sqft
- Date on market: 9/4/2026
- Electric utility on property: Yes
Estimated market value
Not available
Estimated sales range
Not available
Not available
Price history
| Date | Event | Price |
|---|---|---|
| 9/4/2026 | Listed for sale | $250,950$180/sqft |
Source:  MLSOK/OKCMAR as distributed by MLS GRID #1247797 Report a problem MLSOK/OKCMAR as distributed by MLS GRID #1247797 Report a problem | ||
Public tax history
Tax history is unavailable.
Monthly payment
Est. payment
Payment breakdown
Explore the cost of this home by adjusting the details. Changes won't be saved.Climate risks
Neighborhood: 73064
Nearby schools
Schools provided by the listing agent
- Elementary: Mustang ES
- Middle: Mustang MS
- High: Mustang HS
Source: MLSOK/OKCMAR as distributed by MLS GRID. This data may not be complete. We recommend contacting the local school district to confirm school assignments for this home.

Similar homes
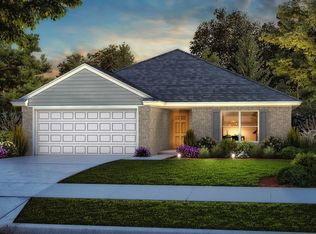
- $251,9503 bd2 ba1.3k sqft1108 E Jackrabbit Ln, Mustang, OK 73064For Sale
 MLS ID #1247793, John Burris, Central Oklahoma Real Estate. MLSOK/OKCMAR as distributed by MLS GRID
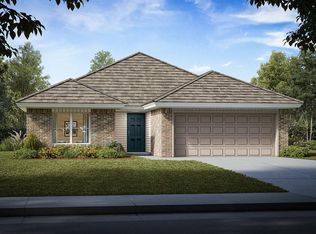
 - $245,7003 bd2 ba1.3k sqft1124 S Bear Ln, Mustang, OK 73064For Sale
 MLS ID #1247795, John Burris, Central Oklahoma Real Estate. MLSOK/OKCMAR as distributed by MLS GRID
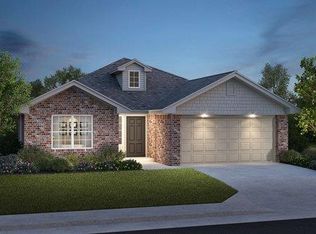
 - $257,9903 bd2 ba1.4k sqft1205 E Stallion Ln, Mustang, OK 73064New Construction
 MLSOK/OKCMAR as distributed by MLS GRID
 - $257,9903 bd2 ba1.4k sqft1204 E Ruger Ln, Mustang, OK 73064New Construction
 MLSOK/OKCMAR as distributed by MLS GRID
