Welcome home! This spacious 3-bedroom, 2-bathroom home offers 1,692 sq. ft. with an open, inviting layout designed for both everyday living and entertaining. At the heart of the home is a large kitchen with an oversized island, tons of cabinetry, and plenty of countertop space, perfect for gathering with family and friends. The primary suite is tucked away on its own side of the home, offering extra privacy along with a spacious walk-in closet and private en-suite bathroom. Two additional bedrooms and a full bath are located on the opposite side of the home, creating a functional split floor plan. Step outside to the covered back patio, a great spot for morning coffee, evening dinners, or simply relaxing at the end of the day. The garage also includes an above-ground storm shelter for added peace of mind. Located in a convenient Wyndemere neighborhood, you'll be within walking distance of the community playground, Veterans Park splash pad, walking trail and Newcastle schools. With plenty of space, a thoughtful layout, and a location close to some of the community's favorite amenities, this home is ready for its next chapter! Property is being sold AS-IS.
For sale
$235,000
901 NW 3rd St, Newcastle, OK 73065
3beds
1,692sqft
Single Family Residence
Built in 2021
6,002 Square Feet Lot
$233,500 Zestimate®
$139/sqft
$13/mo HOA
What's special
Private en-suite bathroomOpen inviting layoutFunctional split floor planCovered back patioTons of cabinetrySpacious walk-in closet
- 33 days
- 252
- 21
Likely to sell faster than
Zillow last checked:
Listing updated:
Listed by:
Christina Bowers 405-615-2093,
Bowers Realty Group
Source: MLSOK/OKCMAR as distributed by MLS GRID,MLS#: 1252144
Facts & features
Interior
Bedrooms & bathrooms
- Bedrooms: 3
- Bathrooms: 2
- Full bathrooms: 2
Heating
- Has Heating (Unspecified Type)
Cooling
- Has cooling: Yes
Features
- Has fireplace: No
- Fireplace features: None
Interior area
- Total structure area: 1,692
- Total interior livable area: 1,692 sqft
Property
Parking
- Total spaces: 2
- Parking features: Garage
- Garage spaces: 2
Features
- Levels: One
- Stories: 1
- Fencing: Wood
Lot
- Size: 6,002 Square Feet
- Features: Interior Lot
Details
- Parcel number: 901NW3rd73065
- Special conditions: None
Construction
Type & style
- Home type: SingleFamily
- Architectural style: Traditional
- Property subtype: Single Family Residence
Materials
- Brick & Frame
- Foundation: Slab
- Roof: Composition
Condition
- Year built: 2021
Community & HOA
HOA
- Has HOA: Yes
- Services included: Common Area Maintenance
- HOA fee: $150 annually
Location
- Region: Newcastle
Financial & listing details
- Price per square foot: $139/sqft
- Annual tax amount: $3,035
- Date on market: 10/3/2026
- Listing terms: As is Condition,Cash,Conventional,Sell FHA or VA
Estimated market value
$233,500
$222,000 - $245,000
$1,739/mo
Price history
| Date | Event | Price |
|---|---|---|
| 10/3/2026 | Listed for sale | $235,000+0%$139/sqft |
Source:  MLSOK/OKCMAR as distributed by MLS GRID #1252144 Report a problem | ||
| 12/21/2021 | Sold | $234,900$139/sqft |
Source: MLSOK/OKCMAR as distributed by MLS GRID #985328 Report a problem | ||
| 11/12/2021 | Pending sale | $234,900-9.3%$139/sqft |
Source: MLSOK/OKCMAR as distributed by MLS GRID #985328 Report a problem | ||
| 9/30/2021 | Listing removed | -- |
Source:  LGI Homes Report a problem | ||
| 9/23/2021 | Listed for sale | $258,900$153/sqft |
Source: MLSOK/OKCMAR as distributed by MLS GRID #956824 Report a problem | ||
| 9/17/2021 | Pending sale | $258,900$153/sqft |
Source: LGI Homes #956824 Report a problem | ||
| 8/21/2021 | Listed for sale | $258,900$153/sqft |
Source: LGI Homes #956824 Report a problem | ||
| 8/17/2021 | Pending sale | $258,900$153/sqft |
Source: LGI Homes #956824 Report a problem | ||
| 8/12/2021 | Listed for sale | $258,900$153/sqft |
Source: LGI Homes #956824 Report a problem | ||
Public tax history
Tax history is unavailable.
Monthly payment
Est. payment
Payment breakdown
Explore the cost of this home by adjusting the details. Changes won't be saved.Climate risks
Neighborhood: 73065
Nearby schools
Schools provided by the listing agent
- Elementary: Newcastle Early Childhood Ctr
- Middle: Newcastle MS
- High: Newcastle HS
Source: MLSOK/OKCMAR as distributed by MLS GRID. This data may not be complete. We recommend contacting the local school district to confirm school assignments for this home.


Similar homes
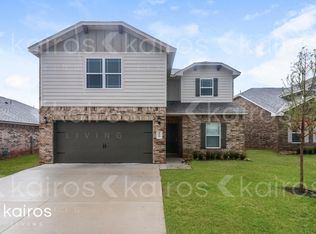
- $260,0003 bd2 ba1.7k sqft1000 NW 3rd St, Newcastle, OK 73065For Sale
 MLS ID #1238743, Margaret Rose, Coldwell Banker Select. MLSOK/OKCMAR as distributed by MLS GRID
- $215,0003 bd2 ba1.3k sqft695 Foxtail Dr, Newcastle, OK 73065For Sale
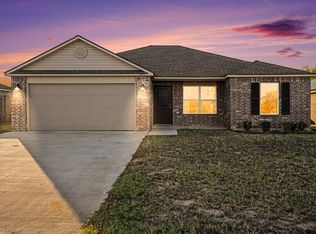 MLS ID #1254974, Otis Himes, Whittington Realty. MLSOK/OKCMAR as distributed by MLS GRID
- $248,0003 bd2 ba1.6k sqft1730 Huntington Ct, Newcastle, OK 73065For Sale
 MLS ID #1239537, Ashley Wright, SERV Realty. MLSOK/OKCMAR as distributed by MLS GRID
- $260,0003 bd2 ba1.7k sqft1000 NW 3rd St, Newcastle, OK 73065For SaleColdwell Banker Select
