BRAND-NEW HOME WITH $0 CASH AT CLOSING!** Yes, it's possible! Special financing opportunities may help qualified buyers cover their down payment AND closing costs! Curious how it works? CALL US—we'd love to tell you more! Welcome to this MOVE-IN READY, 3-bedroom, 2-bath beauty in Meadow Hills Estates! Step inside to discover gorgeous luxury vinyl flooring throughout, a bright open-concept living area, and a stunning kitchen featuring white cabinetry, contrasting dark countertops, stainless steel appliances, gas range, tile backsplash, and breakfast bar! The light-filled dining area is an added bonus! You'll love the spacious primary suite with its elegant tray ceiling, TWO closets, dual vanities, and gorgeous tiled walk-in shower with sliding glass doors. Enjoy the convenience of a dedicated laundry room with direct garage access, plus covered front and back porches! Spray-foam insulation and a residential fire-suppression system add even more value. **A BEAUTIFUL NEW HOME AND EXCITING FINANCING POSSIBILITIES—WHAT ARE YOU WAITING FOR?** Don't assume homeownership is out of reach! CALL TODAY to learn about available down payment assistance, closing cost incentives, and how you could make this home YOURS! Financing and assistance subject to buyer qualification and program terms. HOA is $300 per year.
For sale
$280,494
225 E Abbot Ln, Mustang, OK 73064
3beds
1,614sqft
Single Family Residence
Built in 2026
-- sqft lot
$-- Zestimate®
$174/sqft
$-- HOA
What's special
Contrasting dark countertopsGas rangeSpacious primary suiteDual vanitiesElegant tray ceilingStunning kitchenBreakfast bar
- 14 hours
- 59
- 6
Zillow last checked:
Listing updated:
Listed by:
Kori Watson 405-519-1598,
405 Home Store
Source: MLSOK/OKCMAR as distributed by MLS GRID,MLS#: 1254243
Facts & features
Interior
Bedrooms & bathrooms
- Bedrooms: 3
- Bathrooms: 2
- Full bathrooms: 2
Heating
- Has Heating (Unspecified Type)
Cooling
- Has cooling: Yes
Appliances
- Included: Dishwasher, Microwave, Refrigerator, Water Heater, Free-Standing Gas Oven, Free-Standing Gas Range
Features
- Flooring: Vinyl
- Has fireplace: No
- Fireplace features: None
Interior area
- Total structure area: 1,614
- Total interior livable area: 1,614 sqft
Property
Parking
- Total spaces: 2
- Parking features: Garage
- Garage spaces: 2
Features
- Levels: One
- Stories: 1
Lot
- Features: Interior Lot
Details
- Parcel number: 225EAbbot73064
- Special conditions: None
Construction
Type & style
- Home type: SingleFamily
- Architectural style: Traditional
- Property subtype: Single Family Residence
Materials
- Brick & Frame
- Foundation: Slab
- Roof: Composition
Condition
- Year built: 2026
Details
- Builder name: DAP Ventures
Utilities & green energy
- Utilities for property: High Speed Internet, Public
Community & HOA
HOA
- Has HOA: Yes
- Services included: Common Area Maintenance
Location
- Region: Mustang
Financial & listing details
- Price per square foot: $174/sqft
- Date on market: 10/17/2026
- Listing terms: Cash,Conventional,Sell FHA or VA,Special Funding
- Electric utility on property: Yes
Estimated market value
Not available
Estimated sales range
Not available
Not available
Price history
| Date | Event | Price |
|---|---|---|
| 10/17/2026 | Listed for sale | $280,494+1.6%$174/sqft |
Source:  MLSOK/OKCMAR as distributed by MLS GRID #1254243 Report a problem MLSOK/OKCMAR as distributed by MLS GRID #1254243 Report a problem | ||
| 8/18/2026 | Listing removed | $275,994$171/sqft |
Source: MLSOK/OKCMAR as distributed by MLS GRID #1229730 Report a problem | ||
| 8/3/2026 | Price change | $275,994-3.9%$171/sqft |
Source: MLSOK/OKCMAR as distributed by MLS GRID #1229730 Report a problem | ||
| 7/18/2026 | Price change | $287,292-1.7%$178/sqft |
Source: MLSOK/OKCMAR as distributed by MLS GRID #1229730 Report a problem | ||
| 5/29/2026 | Price change | $292,134-2.3%$181/sqft |
Source: MLSOK/OKCMAR as distributed by MLS GRID #1229730 Report a problem | ||
| 5/17/2026 | Listed for sale | $299,000$185/sqft |
Source: MLSOK/OKCMAR as distributed by MLS GRID #1229730 Report a problem | ||
Public tax history
Tax history is unavailable.
Monthly payment
Est. payment
Payment breakdown
Explore the cost of this home by adjusting the details. Changes won't be saved.Climate risks
Neighborhood: 73064
Nearby schools
Schools provided by the listing agent
- Elementary: Mustang ES
- Middle: Mustang MS
- High: Mustang HS
Source: MLSOK/OKCMAR as distributed by MLS GRID. This data may not be complete. We recommend contacting the local school district to confirm school assignments for this home.

Similar homes
- $273,0003 bd2 ba1.5k sqft1237 E Stetson Ln, Mustang, OK 73064For Sale
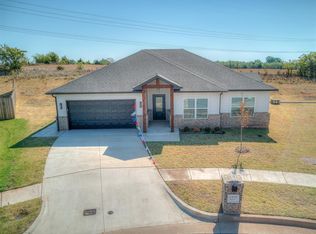 MLS ID #1247411, Deborah Villanueva, Keller Williams Summit. MLSOK/OKCMAR as distributed by MLS GRID
 - $310,0004 bd2 ba1.9k sqft1305 N Storybrook Ter, Mustang, OK 73064For Sale
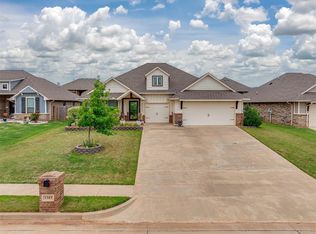 MLS ID #1241536, William Mahan, Black Label Realty. MLSOK/OKCMAR as distributed by MLS GRID
 - $239,9003 bd2 ba1.3k sqft1212 E Stallion Ln, Mustang, OK 73064New Construction
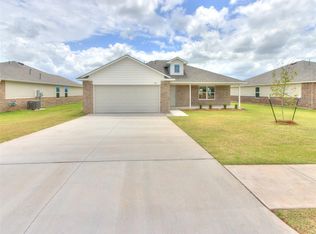 MLSOK/OKCMAR as distributed by MLS GRID
 - $265,0003 bd2 ba1.6k sqft11108 SW 8th St, Yukon, OK 73099For Sale
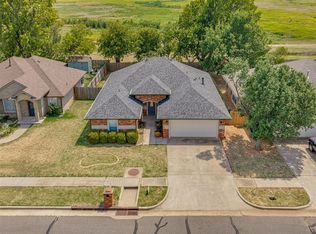 MLS ID #1251771, Travis Mills, Copper Creek Real Estate. MLSOK/OKCMAR as distributed by MLS GRID
