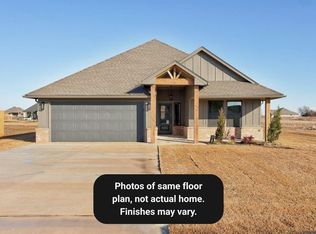
Ask about our incentives! The Ephesians offers a thoughtful balance of space, comfort, and style, designed to fit the needs of today’s families. This open-concept floor plan features three bedrooms, two bathrooms, and a private study that can double as a fourth bedroom or flex space. The spacious living, dining, and kitchen areas flow together seamlessly, creating the perfect setting for everyday living and entertaining. A large pantry, drop zone, and three-car garage provide ample storage and everyday convenience. The primary suite is tucked away for privacy and includes a well-appointed bathroom and a generous walk-in closet. With multiple elevation options and timeless curb appeal, The Ephesians delivers both function and modern charm. Schedule your private tour today!
For sale
$364,900
5101 Misty Wood Ln, Mustang, OK 73064
4beds
1,850sqft
:
Get pre-qualified$2,427/mo
Single Family Residence
Built in 2026
6,947 Square Feet Lot
$364,300 Zestimate®
$197/sqft
$41/mo HOA
What's special
Timeless curb appealOpen-concept floor planTwo bathroomsThree bedroomsThree-car garageWell-appointed bathroomLarge pantry
- 107 days |
- 114 |
- 17 |
Zillow last checked:
Listing updated:
Listed by:
Wagner Rushing 405-259-5003,
Hamilwood Real Estate
Source: MLSOK/OKCMAR as distributed by MLS GRID,MLS#: 1223798
Facts & features
Interior
Bedrooms & bathrooms
- Bedrooms: 4
- Bathrooms: 2
- Full bathrooms: 2
Heating
- Has Heating (Unspecified Type)
Cooling
- Has cooling: Yes
Appliances
- Included: Dishwasher, Disposal, Microwave, Water Heater, Free-Standing Gas Oven, Free-Standing Gas Range
Features
- Flooring: Tile, Wood
- Windows: Double Pane, Low E, Vinyl Frame
- Number of fireplaces: 1
Interior area
- Total structure area: 1,850
- Total interior livable area: 1,850 sqft
Property
Parking
- Total spaces: 3
- Parking features: Garage
- Garage spaces: 3
Features
- Levels: One
- Stories: 1
- Patio & porch: Patio, Porch
Lot
- Size: 6,947 Square Feet
- Features: Interior Lot
Details
- Parcel number: 5101NONEMistyWood73064
- Special conditions: None
Construction
Type & style
- Home type: SingleFamily
- Architectural style: Craftsman,Modern
- Property subtype: Single Family Residence
Materials
- Brick & Frame
- Foundation: Conventional
- Roof: Composition
Condition
- Year built: 2026
Details
- Builder name: The Builder's Collective
- Warranty included: Yes
Utilities & green energy
- Utilities for property: Cable Available, High Speed Internet, Public
Community & HOA
HOA
- Has HOA: Yes
- Services included: Greenbelt, Exterior Maintenance, Pool, Recreation Facility
- HOA fee: $495 annually
Location
- Region: Mustang
Financial & listing details
- Price per square foot: $197/sqft
- Tax assessed value: $6,825
- Annual tax amount: $96
- Date on market: 4/13/2026
- Listing terms: Cash,Conventional,Sell FHA or VA
- Electric utility on property: Yes
Estimated market value
$364,300
$346,000 - $383,000
$2,256/mo
Price history
| Date | Event | Price |
|---|---|---|
| 4/13/2026 | Listed for sale | $364,900+428.8%$197/sqft |
Source:  MLSOK/OKCMAR as distributed by MLS GRID #1223798 Report a problem MLSOK/OKCMAR as distributed by MLS GRID #1223798 Report a problem | ||
| 1/6/2026 | Sold | $69,000$37/sqft |
Source: Public Record Report a problem | ||
Public tax history
| Year | Property taxes | Tax assessment |
|---|---|---|
| 2025 | $96 +1.1% | $819 |
| 2024 | $95 +2.2% | $819 |
| 2023 | $93 | $819 |
| 2022 | -- | -- |
Find assessor info on the county website
Monthly payment
Est. payment
Payment breakdown
Explore the cost of this home by adjusting the details. Changes won't be saved.Climate risks
Neighborhood: 73064
Nearby schools
GreatSchools rating
- 9/10Riverwood Elementary SchoolGrades: PK-4Distance: 0.2 mi
- 8/10Mustang Central Middle SchoolGrades: 7-8Distance: 0.1 mi
- 8/10Mustang High SchoolGrades: 9-12Distance: 2.1 mi
Schools provided by the listing agent
- Elementary: Riverwood ES
- Middle: Mustang MS
- High: Mustang HS
Source: MLSOK/OKCMAR as distributed by MLS GRID. This data may not be complete. We recommend contacting the local school district to confirm school assignments for this home.
- $69,0004 bd2 ba1.8k sqft5017 Misty Wood Ln, Mustang, OK 73064Sold

- $349,9003 bd2 ba1.7k sqft5105 Misty Wood Ln, Mustang, OK 73064For Sale
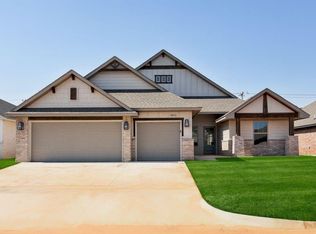
- $385,0004 bd3 ba2k sqft5013 Misty Wood Ln, Mustang, OK 73064Sold
- $6,825-- bd-- ba-- sqft5109 Misty Wood Ln, Mustang, OK 73064Off Market
- $300,0003 bd2 ba-- sqft5016 Misty Wood Ln, Mustang, OK 73064Sold
- $348,9654 bd2 ba1.8k sqft5100 Misty Wood Ln, Mustang, OK 73064Sold
- $299,9523 bd2 ba1.5k sqft5016 Misty Wood Ln, Mustang, OK 73064Sold
- $321,2003 bd2 ba1.8k sqft5009 Misty Wood Ln, Mustang, OK 73064Off Market
A local agent can set up tours, give advice and negotiate with sellers.
Similar homes
- $364,9004 bd2 ba1.8k sqft4901 Misty Wood Ln, Mustang, OK 73064For Sale
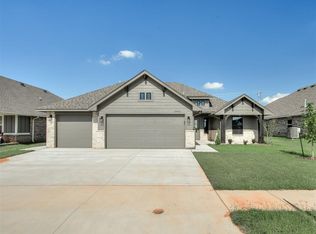 MLS ID #1239800, Wagner Rushing, Hamilwood Real Estate. MLSOK/OKCMAR as distributed by MLS GRID
 - $353,0004 bd2 ba1.8k sqft5104 Misty Wood Ln, Mustang, OK 73064For Sale
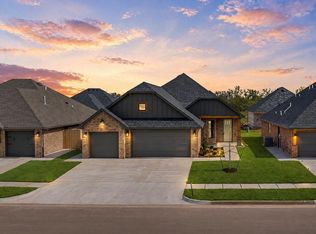 MLS ID #1233875, Karen Blevins, Chinowth & Cohen. MLSOK/OKCMAR as distributed by MLS GRID
 - $409,9004 bd3 ba2k sqft4900 Vine Cliff Rd, Mustang, OK 73064For Sale
 MLS ID #1239811, Wagner Rushing, Hamilwood Real Estate. MLSOK/OKCMAR as distributed by MLS GRID
 - $344,9003 bd2 ba1.7k sqft4913 Misty Wood Ln, Mustang, OK 73064For Sale
 MLS ID #1239807, Wagner Rushing, Hamilwood Real Estate. MLSOK/OKCMAR as distributed by MLS GRID
 - $349,9003 bd2 ba1.7k sqft5105 Misty Wood Ln, Mustang, OK 73064For SaleMLS ID #1222703, Wagner Rushing, Hamilwood Real Estate. MLSOK/OKCMAR as distributed by MLS GRID
- $409,9004 bd3 ba2.1k sqft11725 SW 48th St, Mustang, OK 73064For SaleMLS ID #1206045, Wagner Rushing, Hamilwood Real Estate. MLSOK/OKCMAR as distributed by MLS GRID
- $371,9003 bd3 ba1.9k sqft10349 SW 49th St, Mustang, OK 73064For SaleMLS ID #1228846, Nathan Fogarty, Henry Hinds Realty LLC. MLSOK/OKCMAR as distributed by MLS GRID
- from $385,9965 bd3 ba2.3k sqftFranco 3 Plan, Mustang Park, Oklahoma City, OK 73064New ConstructionBrookfield Custom Homes
- $444,9003 bd3 ba2.3k sqft11604 SW 58th St, Mustang, OK 73064For SaleMLS ID #1212457, Jason Thomas, Metro Connect Real Estate. MLSOK/OKCMAR as distributed by MLS GRID
- $299,9904 bd2 ba1.7k sqft1117 Redwood Creek Dr, Yukon, OK 73099New ConstructionMLSOK/OKCMAR as distributed by MLS GRID
- $385,0004 bd3 ba2.3k sqft3409 Gunnison River Dr, Yukon, OK 73099For SaleMLS ID #1233182, Adalia Sosanya, Copper Creek Real Estate. MLSOK/OKCMAR as distributed by MLS GRID
- $298,9903 bd2 ba1.6k sqft1116 Redwood Creek Dr, Yukon, OK 73099New ConstructionMLSOK/OKCMAR as distributed by MLS GRID
- $324,9903 bd2 ba1.8k sqft1200 Blackjack Creek Dr, Yukon, OK 73099New ConstructionMLSOK/OKCMAR as distributed by MLS GRID
- $289,9974 bd2 ba1.7k sqft10648 SW 18th St, Yukon, OK 73099For SaleMLS ID #1214341, Frankie Lerma, RE/MAX Energy Real Estate. MLSOK/OKCMAR as distributed by MLS GRID
- $293,9994 bd2 ba1.7k sqft10656 SW 18th St, Yukon, OK 73099For SaleMLS ID #1235767, Frankie Lerma, RE/MAX Energy Real Estate. MLSOK/OKCMAR as distributed by MLS GRID
- $379,8883 bd2 ba2.1k sqft13303 SW 7th Ln, Yukon, OK 73099New ConstructionMLSOK/OKCMAR as distributed by MLS GRID
- $399,9904 bd2 ba2k sqft1109 Bridgeview Rd, Tuttle, OK 73089For SaleMLS ID #1235495, Kelli Stuck, Keystone Realty Group. MLSOK/OKCMAR as distributed by MLS GRID
- $273,9994 bd2 ba1.5k sqft1905 Sage Valley Ter, Yukon, OK 73099For SaleMLS ID #1236197, Frankie Lerma, RE/MAX Energy Real Estate. MLSOK/OKCMAR as distributed by MLS GRID
- $379,8883 bd2 ba2.1k sqft13303 SW 7th Ln, Mustang, OK 73099New ConstructionIdeal Homes
- $299,9994 bd2 ba1.7k sqft13937 Bedoya Rd, Piedmont, OK 73078For SaleMLS ID #1217743, Karla Musgrove, Copper Creek Real Estate. MLSOK/OKCMAR as distributed by MLS GRID
