Tucked away in the heart of Mustang, this vintage charmer is ready for its next chapter! Featuring brand-new carpet and blinds throughout, plus a new heater and ac unit installed Oct. 28th. This 3-bedroom, 2-bathroom home lives large with high ceilings in both the living room and kitchen. The private Main Suite is a true retreat, complete with a walk-in closet, a relaxing jetted tub, and a separate walk-in shower.
You will love the ultra-convenient laundry room design, which features a smart secondary access door directly connected to the Main Suite's bath and the interior garage entry. Come home from the day’s toughest projects, drop your gear, and step straight into a hot shower without ever tracking through the house! Location-wise, you’re just an easy walk to the Mustang Community Center, local baseball fields, and scenic walking tracks galore. *Owner is a licensed broker*
For sale
$239,900
334 W Crooked Branch Way, Mustang, OK 73064
3beds
1,495sqft
Single Family Residence
Built in 1996
6,891 Square Feet Lot
$236,900 Zestimate®
$160/sqft
$-- HOA
What's special
Walk-in closetPrivate main suiteSeparate walk-in showerUltra-convenient laundry room designRelaxing jetted tub
- 20 days
- 313
- 25
Likely to sell faster than
Zillow last checked:
Listing updated:
Listed by:
Arin Burns 405-494-0558,
Main Edge Realty
Source: MLSOK/OKCMAR as distributed by MLS GRID,MLS#: 1255279
Facts & features
Interior
Bedrooms & bathrooms
- Bedrooms: 3
- Bathrooms: 2
- Full bathrooms: 2
Heating
- Central
Cooling
- Has cooling: Yes
Appliances
- Included: Dishwasher, Disposal, Dryer, Water Heater, Free-Standing Electric Oven, Free-Standing Electric Range
Features
- Flooring: Combination, Carpet, Tile
- Number of fireplaces: 1
- Fireplace features: Wood Burning
Interior area
- Total structure area: 1,495
- Total interior livable area: 1,495 sqft
Property
Parking
- Total spaces: 2
- Parking features: Garage
- Garage spaces: 2
Features
- Levels: One
- Stories: 1
- Exterior features: None
Lot
- Size: 6,891 Square Feet
- Features: Interior Lot
Details
- Parcel number: 334WCrookedBranch73064
- Special conditions: Owner Associate
Construction
Type & style
- Home type: SingleFamily
- Architectural style: Traditional
- Property subtype: Single Family Residence
Materials
- Brick & Frame
- Foundation: Slab
- Roof: Composition
Condition
- Year built: 1996
Utilities & green energy
- Utilities for property: Cable Available, Public
Community & HOA
Location
- Region: Mustang
Financial & listing details
- Price per square foot: $160/sqft
- Tax assessed value: $200,014
- Annual tax amount: $2,428
- Date on market: 10/24/2026
- Electric utility on property: Yes
Estimated market value
$236,900
$225,000 - $249,000
$1,580/mo
Price history
| Date | Event | Price |
|---|---|---|
| 10/24/2026 | Listed for sale | $239,900+99.9%$160/sqft |
Source:  MLSOK/OKCMAR as distributed by MLS GRID #1255279 Report a problem | ||
| 11/28/2006 | Sold | $120,000$80/sqft |
Source: MLSOK/OKCMAR as distributed by MLS GRID #271357 Report a problem | ||
Public tax history
| Year | Property taxes | Tax assessment |
|---|---|---|
| 2025 | $2,428 +35.6% | $23,585 +26.9% |
| 2024 | $1,791 +5.4% | $18,581 +3% |
| 2023 | $1,700 +1.9% | $18,040 +3% |
| 2022 | $1,668 +2.8% | $17,515 +3% |
| 2021 | $1,623 -0.2% | $17,005 +0.4% |
| 2020 | $1,626 +3.2% | $16,941 +3% |
| 2019 | $1,576 +1% | $16,448 +3% |
| 2018 | $1,560 +1.5% | $15,969 +0.4% |
| 2017 | $1,537 +3% | $15,912 +1.5% |
| 2016 | $1,492 | $15,673 +4.5% |
| 2015 | $1,492 +4.3% | $14,999 +1.5% |
| 2014 | $1,430 | $14,774 +0.3% |
| 2013 | -- | $14,727 +3% |
| 2011 | -- | $14,298 -0.1% |
| 2010 | -- | $14,310 |
| 2009 | -- | $14,310 |
| 2008 | -- | $14,310 |
| 2007 | $1,367 | -- |
| 2006 | -- | -- |
| 2005 | $895 | -- |
| 2004 | $895 -2.7% | $82,491 |
| 2003 | $920 | $82,491 |
| 2002 | $920 | $82,491 +725.7% |
| 2001 | -- | $9,990 |
Find assessor info on the county website
Monthly payment
Est. payment
Payment breakdown
Explore the cost of this home by adjusting the details. Changes won't be saved.Climate risks
Neighborhood: 73064
Nearby schools
Schools provided by the listing agent
- Elementary: Mustang Centennial ES,Mustang Horizon Ies
- Middle: Mustang MS
- High: Mustang HS
Source: MLSOK/OKCMAR as distributed by MLS GRID. This data may not be complete. We recommend contacting the local school district to confirm school assignments for this home.


Similar homes
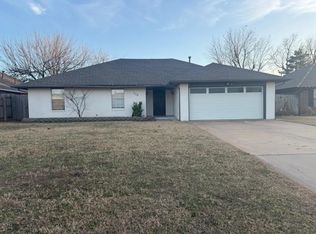
- $222,0003 bd2 ba1.3k sqft506 Russell Ter, Mustang, OK 73064For Sale By Owner
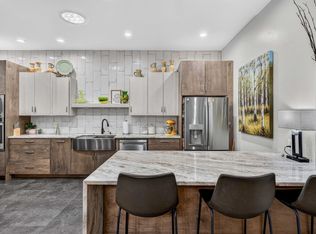
- $215,0003 bd2 ba1.3k sqft718 N Ludy Way, Mustang, OK 73064For Sale
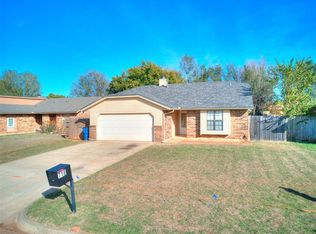 MLS ID #1257791, Matt Nevius, Keller Williams Central OK. MLSOK/OKCMAR as distributed by MLS GRID
- $207,5003 bd2 ba1.2k sqft810 N Oak Branch Ct, Mustang, OK 73064For Sale
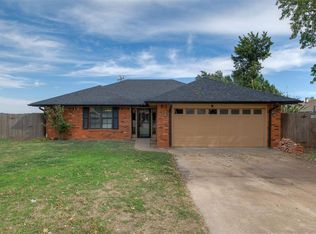 MLS ID #1255290, Stephanie Abbott, RE/MAX Preferred. MLSOK/OKCMAR as distributed by MLS GRID
- $206,9003 bd2 ba1.1k sqft405 W Branches Way, Mustang, OK 73064For Sale
 MLS ID #1255927, Joshua Meares, eXp Realty, LLC. MLSOK/OKCMAR as distributed by MLS GRID
