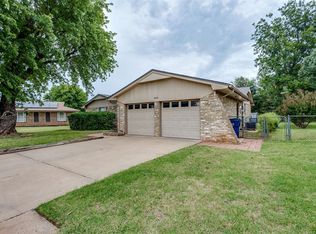
Home sweet home! welcome in to this well maintained 3 bedroom, 2 bathroom, brick home, located in Canadian Estates, on a quiet street with great neighbors! The kitchen offers lots of storage and flows into the living area, a dual sided wood burning fireplace will keep you cozy in the dining area and living room. French doors open to the backyard and covered patio. A large updated hall bathroom, and 2 bedrooms provide plenty of space for family, or guests. The primary suite has its own private bath along with an add on that attaches to the garage. Offering a nice flex space. Work benches in the garage will stay. This home has been well loved and is ready for its next chapter.
For sale
$250,000
2014 E Canadian Court Ter, Mustang, OK 73064
3beds
2,190sqft
Single Family Residence
Built in 1971
0.29 Acres Lot
$244,000 Zestimate®
$114/sqft
$-- HOA
What's special
Large updated hall bathroomBackyard and covered patio
- 7 days
- 310
- 30
Likely to sell faster than
Zillow last checked:
Listing updated:
Listed by:
Jesse Darrow 405-615-6305,
Ken Carpenter Realty
Source: MLSOK/OKCMAR as distributed by MLS GRID,MLS#: 1251741
Facts & features
Interior
Bedrooms & bathrooms
- Bedrooms: 3
- Bathrooms: 2
- Full bathrooms: 2
Heating
- Has Heating (Unspecified Type)
Cooling
- Has cooling: Yes
Features
- Number of fireplaces: 1
- Fireplace features: Wood Burning
Interior area
- Total structure area: 2,190
- Total interior livable area: 2,190 sqft
Property
Parking
- Total spaces: 2
- Parking features: Garage
- Garage spaces: 2
Features
- Levels: One
- Stories: 1
Lot
- Size: 0.29 Acres
- Features: Cul-De-Sac
Details
- Parcel number: 2014ECanadianCourt73064
- Special conditions: None
Construction
Type & style
- Home type: SingleFamily
- Architectural style: Other
- Property subtype: Single Family Residence
Materials
- Brick, Masonry Vaneer
- Foundation: Slab
- Roof: Composition
Condition
- Year built: 1971
Community & HOA
Location
- Region: Mustang
Financial & listing details
- Price per square foot: $114/sqft
- Tax assessed value: $227,203
- Annual tax amount: $2,037
- Date on market: 10/1/2026
- Listing terms: As is Condition,Cash,Conventional,Sell FHA or VA
Estimated market value
$244,000
$232,000 - $256,000
$1,840/mo
Price history
| Date | Event | Price |
|---|---|---|
| 10/1/2026 | Listed for sale | $250,000$114/sqft |
Source:  MLSOK/OKCMAR as distributed by MLS GRID #1251741 Report a problem MLSOK/OKCMAR as distributed by MLS GRID #1251741 Report a problem | ||
| 9/30/2026 | Listing removed | $250,000$114/sqft |
Source: MLSOK/OKCMAR as distributed by MLS GRID #1228265 Report a problem | ||
| 7/13/2026 | Price change | $250,000-7.4%$114/sqft |
Source: MLSOK/OKCMAR as distributed by MLS GRID #1228265 Report a problem | ||
| 5/16/2026 | Price change | $270,000-1.8%$123/sqft |
Source: MLSOK/OKCMAR as distributed by MLS GRID #1228265 Report a problem | ||
| 5/9/2026 | Listed for sale | $275,000+96.4%$126/sqft |
Source: MLSOK/OKCMAR as distributed by MLS GRID #1228265 Report a problem | ||
| 11/22/2016 | Sold | $140,000-6.6%$64/sqft |
Source: MLSOK/OKCMAR as distributed by MLS GRID #726684 Report a problem | ||
| 9/28/2016 | Listed for sale | $149,900$68/sqft |
Source: RE/MAX Energy #726684 Report a problem | ||
| 7/26/2016 | Listing removed | $149,900$68/sqft |
Source: RE/MAX Energy #726684 Report a problem | ||
| 6/18/2016 | Price change | $149,900-3.2%$68/sqft |
Source: RE/MAX Energy #726684 Report a problem | ||
| 6/15/2016 | Price change | $154,900-3.1%$71/sqft |
Source: RE/MAX Energy #726684 Report a problem | ||
| 4/24/2016 | Listed for sale | $159,900$73/sqft |
Source: RE/MAX Energy #726684 Report a problem | ||
Public tax history
| Year | Property taxes | Tax assessment |
|---|---|---|
| 2025 | $2,037 +4.2% | $20,788 +3% |
| 2024 | $1,954 +11.6% | $20,184 +8.8% |
| 2023 | $1,751 +1.9% | $18,552 +3% |
| 2022 | $1,718 +2.8% | $18,012 +3% |
| 2021 | $1,671 +2.5% | $17,487 +3% |
| 2020 | $1,630 +3.2% | $16,978 +3% |
| 2019 | $1,580 +1% | $16,484 +3% |
| 2018 | $1,564 +1.2% | $16,004 |
| 2017 | $1,546 +27.2% | $16,004 +25.4% |
| 2016 | $1,215 | $12,764 |
| 2015 | $1,215 -0.6% | $12,764 |
| 2014 | $1,222 | $12,764 |
| 2013 | -- | $12,764 +3% |
| 2011 | -- | $12,392 +5% |
| 2010 | -- | $11,802 +5% |
| 2009 | -- | $11,240 +10.3% |
| 2008 | -- | $10,195 |
| 2007 | $945 | -- |
| 2006 | -- | -- |
| 2005 | $830 | -- |
| 2004 | $830 -2.7% | $77,063 |
| 2003 | $853 | $77,063 |
| 2002 | $853 | $77,063 +757.4% |
| 2001 | -- | $8,988 |
Find assessor info on the county website
Monthly payment
Est. payment
Payment breakdown
Explore the cost of this home by adjusting the details. Changes won't be saved.Climate risks
Neighborhood: 73064
Nearby schools
Schools provided by the listing agent
- Elementary: Mustang Centennial ES
- Middle: Mustang MS
- High: Mustang HS
Source: MLSOK/OKCMAR as distributed by MLS GRID. This data may not be complete. We recommend contacting the local school district to confirm school assignments for this home.

Similar homes
- $239,9003 bd2 ba1.4k sqft1611 N Orchard Ter, Mustang, OK 73064For Sale
 MLS ID #1244902, Julie Hoff, KG Realty LLC. MLSOK/OKCMAR as distributed by MLS GRID
 - $240,0003 bd2 ba1.6k sqft908 S Meadow Ln, Mustang, OK 73064For Sale
 MLS ID #1241363, Jane McNeff, McGraw REALTORS (BO). MLSOK/OKCMAR as distributed by MLS GRID
 - $247,9003 bd3 ba2.4k sqft7024 S Kleiner Ave, Wheatland, OK 73097For Sale
 MLS ID #1228136, Sean Darling, Copper Creek Real Estate. MLSOK/OKCMAR as distributed by MLS GRID
 - $245,0004 bd2 ba1.8k sqft128 W Parkland Dr, Yukon, OK 73099For Sale
 MLS ID #1251915, Homer Adams, Adams Family Real Estate LLC. MLSOK/OKCMAR as distributed by MLS GRID
