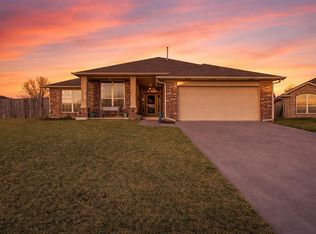
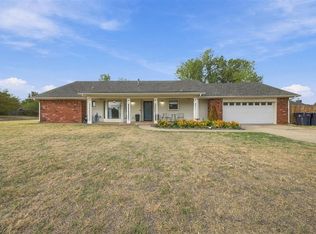
Welcome to 10644 NW 33rd Street, a charming, updated three-bedroom, two-bathroom home in Yukon’s Brighton Place addition! An inviting covered front porch sets the tone before you step inside, where the entry opens to a bright living room that flows seamlessly into the kitchen and dining area creating a comfortable setting for everyday living and entertaining. Recent kitchen updates include freshly painted cabinetry, updated lighting, a new microwave, and a new dishwasher. Just off the main living area, a versatile flex room with direct backyard access offers endless possibilities as a home office, playroom, workout space, hobby room, or second living area. The primary suite features a private bathroom with a spacious soaking tub, double vanity, roomy walk-in closet, and new ceiling fan. Additional improvements include new attic insulation and a smart thermostat. An in-ground storm shelter in the garage provides added peace of mind. Outside, the new patio offers an inviting spot for grilling, entertaining, or relaxing. Come see everything this move-in-ready Yukon home has to offer!
For sale
Price cut: $5K (10/14)
$274,900
10644 NW 33rd St, Yukon, OK 73099
3beds
1,676sqft
Single Family Residence
Built in 2005
6,242 Square Feet Lot
$-- Zestimate®
$164/sqft
$12/mo HOA
What's special
Inviting covered front porchDouble vanitySpacious soaking tubUpdated lightingFreshly painted cabinetryNew ceiling fanRoomy walk-in closet
- 22 days
- 353
- 30
Likely to sell faster than
Zillow last checked:
Listing updated:
Listed by:
Cori Davis 405-626-7727,
Metro First Realty,
Rebecca West 405-501-0695,
Metro First Realty
Source: MLSOK/OKCMAR as distributed by MLS GRID,MLS#: 1250543
Facts & features
Interior
Bedrooms & bathrooms
- Bedrooms: 3
- Bathrooms: 2
- Full bathrooms: 2
Heating
- Has Heating (Unspecified Type)
Cooling
- Has cooling: Yes
Appliances
- Included: Dishwasher, Disposal, Microwave, Free-Standing Electric Oven, Free-Standing Gas Range
Features
- Flooring: Combination
- Has fireplace: No
- Fireplace features: None
Interior area
- Total structure area: 1,676
- Total interior livable area: 1,676 sqft
Property
Parking
- Total spaces: 2
- Parking features: Garage
- Garage spaces: 2
Features
- Levels: One
- Stories: 1
- Exterior features: Rain Gutters
- Fencing: Wood
Lot
- Size: 6,242 Square Feet
- Features: Interior Lot
Details
- Parcel number: 10644NW33rd73099
- Special conditions: None
Construction
Type & style
- Home type: SingleFamily
- Architectural style: Traditional
- Property subtype: Single Family Residence
Materials
- Brick & Frame
- Foundation: Slab
- Roof: Composition
Condition
- Year built: 2005
Utilities & green energy
- Utilities for property: High Speed Internet, Public
Community & HOA
HOA
- Has HOA: Yes
- Services included: Greenbelt
- HOA fee: $138 annually
Location
- Region: Yukon
Financial & listing details
- Price per square foot: $164/sqft
- Tax assessed value: $231,183
- Annual tax amount: $3,219
- Date on market: 9/23/2026
- Listing terms: Cash,Conventional,Sell FHA or VA
- Electric utility on property: Yes
Estimated market value
Not available
Estimated sales range
Not available
Not available
Price history
| Date | Event | Price |
|---|---|---|
| 10/14/2026 | Price change | $274,900-1.8%$164/sqft |
Source:  MLSOK/OKCMAR as distributed by MLS GRID #1250543 Report a problem MLSOK/OKCMAR as distributed by MLS GRID #1250543 Report a problem | ||
| 9/23/2026 | Listed for sale | $279,900+12.4%$167/sqft |
Source: MLSOK/OKCMAR as distributed by MLS GRID #1250543 Report a problem | ||
| 12/11/2023 | Sold | $249,000+1.2%$149/sqft |
Source: MLSOK/OKCMAR as distributed by MLS GRID #1084195 Report a problem | ||
| 10/31/2023 | Pending sale | $246,000$147/sqft |
Source: MLSOK/OKCMAR as distributed by MLS GRID #1084195 Report a problem | ||
| 10/21/2023 | Price change | $246,000-1.2%$147/sqft |
Source: MLSOK/OKCMAR as distributed by MLS GRID #1084195 Report a problem | ||
| 10/12/2023 | Listed for sale | $249,000+60.7%$149/sqft |
Source: MLSOK/OKCMAR as distributed by MLS GRID #1084195 Report a problem | ||
| 10/1/2015 | Sold | $154,900+6.1%$92/sqft |
Source: MLSOK/OKCMAR as distributed by MLS GRID #596415 Report a problem | ||
| 4/15/2008 | Sold | $146,000+7.4%$87/sqft |
Source: MLSOK/OKCMAR as distributed by MLS GRID #315489 Report a problem | ||
| 12/6/2005 | Sold | $136,000$81/sqft |
Source: Public Record Report a problem | ||
Public tax history
| Year | Property taxes | Tax assessment |
|---|---|---|
| 2025 | $3,219 -6% | $27,742 -6% |
| 2024 | $3,425 +51.1% | $29,512 +48.9% |
| 2023 | $2,266 +2.5% | $19,824 +3% |
| 2022 | $2,211 +3.8% | $19,247 +3% |
| 2021 | $2,131 +4% | $18,687 +3% |
| 2020 | $2,049 +3.1% | $18,142 +3% |
| 2019 | $1,987 +3.1% | $17,614 +3% |
| 2018 | $1,927 +0.4% | $17,101 |
| 2017 | $1,919 +3.2% | $17,101 +2.8% |
| 2016 | $1,860 | $16,639 +6.4% |
| 2015 | $1,860 +5.6% | $15,642 -0.7% |
| 2014 | $1,761 | $15,758 -3.6% |
| 2013 | -- | $16,347 -4.8% |
| 2011 | -- | $17,179 |
| 2010 | -- | $17,179 |
| 2009 | -- | $17,179 +2.3% |
| 2008 | -- | $16,797 |
| 2007 | $1,778 | -- |
| 2006 | -- | -- |
Find assessor info on the county website
Monthly payment
Est. payment
Payment breakdown
Explore the cost of this home by adjusting the details. Changes won't be saved.Climate risks
Neighborhood: 73099
Nearby schools
Schools provided by the listing agent
- Elementary: Skyview ES
- Middle: Yukon MS
- High: Yukon HS
Source: MLSOK/OKCMAR as distributed by MLS GRID. This data may not be complete. We recommend contacting the local school district to confirm school assignments for this home.

Similar homes
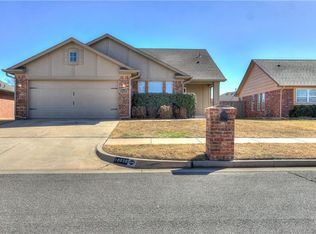
- $275,0003 bd2 ba1.8k sqft10408 NW 35th St, Yukon, OK 73099For Sale
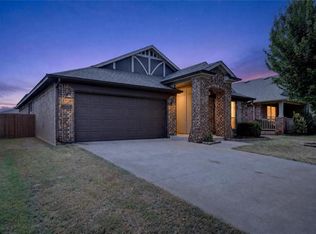 MLS ID #1251432, Xiang Li, Epic Real Estate. MLSOK/OKCMAR as distributed by MLS GRID
 - $270,0003 bd2 ba1.7k sqft10820 NW 37th St, Yukon, OK 73099For Sale
 MLS ID #1244249, Paola Saldana, Legacy Real Estate Group. MLSOK/OKCMAR as distributed by MLS GRID
 - $269,9994 bd2 ba1.7k sqft4732 Jay Matt Dr, Yukon, OK 73099For Sale
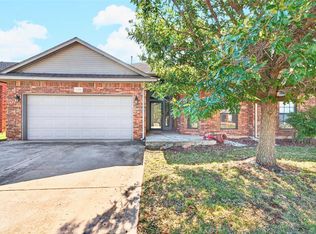 MLS ID #1252580, James Woodard, RE/MAX Energy Real Estate. MLSOK/OKCMAR as distributed by MLS GRID
 - $259,0003 bd2 ba1.9k sqft4000 Regatta Rd, Yukon, OK 73099For Sale
 MLS ID #1252622, Alma Morales, Epique Realty. MLSOK/OKCMAR as distributed by MLS GRID
