Welcome home! this beautiful property sits on a desirable corner lot and offers easy access to the Kilpatrick turnpike, making commuting and getting around the metro a breeze.
Step inside to a bright and spacious living area filled with natural light, featuring a cozy fireplace with built in shelving.
The kitchen offers granite counter tops and plenty of workspace, making it perfect for everyday living and entertaining. The home also features a two car garage and a versatile sunroom with endless possibilities for a home office, hobby room, playroom, or additional entertaining space. Step outside to enjoy the covered patio and large fenced backyard, offering plenty of room for outdoor gatherings. With its spacious layout, thoughtful updates, abundant light, and convenient location, this corner lot home is a fantastic opportunity you won't want to miss!
For sale
$259,000
4000 Regatta Rd, Yukon, OK 73099
3beds
1,900sqft
Single Family Residence
Built in 1983
0.27 Acres Lot
$255,000 Zestimate®
$136/sqft
$8/mo HOA
What's special
Large fenced backyardDesirable corner lotSpacious layoutTwo car garageVersatile sunroomGranite counter topsCovered patio
- 9 days
- 601
- 111
Likely to sell faster than
Zillow last checked:
Listing updated:
Listed by:
Alma Morales 405-863-2363,
Epique Realty
Source: MLSOK/OKCMAR as distributed by MLS GRID,MLS#: 1252622
Facts & features
Interior
Bedrooms & bathrooms
- Bedrooms: 3
- Bathrooms: 2
- Full bathrooms: 2
Heating
- Has Heating (Unspecified Type)
Cooling
- Has cooling: Yes
Features
- Number of fireplaces: 1
- Fireplace features: Wood Burning
Interior area
- Total structure area: 1,900
- Total interior livable area: 1,900 sqft
Property
Parking
- Total spaces: 2
- Parking features: Garage
- Garage spaces: 2
Features
- Levels: One
- Stories: 1
Lot
- Size: 0.27 Acres
- Features: Corner Lot
Details
- Parcel number: 4000NONERegatta73099
- Special conditions: None
Construction
Type & style
- Home type: SingleFamily
- Architectural style: Traditional
- Property subtype: Single Family Residence
Materials
- Brick & Frame
- Foundation: Slab
Condition
- Year built: 1983
Community & HOA
HOA
- Has HOA: Yes
- Services included: Greenbelt
- HOA fee: $100 annually
Location
- Region: Yukon
Financial & listing details
- Price per square foot: $136/sqft
- Tax assessed value: $214,531
- Annual tax amount: $2,375
- Date on market: 10/7/2026
Estimated market value
$255,000
$242,000 - $268,000
$1,602/mo
Price history
| Date | Event | Price |
|---|---|---|
| 10/7/2026 | Listed for sale | $259,000+40%$136/sqft |
Source:  MLSOK/OKCMAR as distributed by MLS GRID #1252622 Report a problem MLSOK/OKCMAR as distributed by MLS GRID #1252622 Report a problem | ||
| 9/15/2020 | Sold | $185,000$97/sqft |
Source: MLSOK/OKCMAR as distributed by MLS GRID #924397 Report a problem | ||
| 8/17/2020 | Pending sale | $185,000$97/sqft |
Source: 525 Realty Group LLC #924397 Report a problem | ||
| 8/15/2020 | Listed for sale | $185,000$97/sqft |
Source: 525 Realty Group LLC #924397 Report a problem | ||
Public tax history
| Year | Property taxes | Tax assessment |
|---|---|---|
| 2025 | $2,375 +3.4% | $20,731 +3% |
| 2024 | $2,298 -2.3% | $20,127 +3% |
| 2023 | $2,353 +4.3% | $19,541 +5% |
| 2022 | $2,255 +5.6% | $18,610 +5% |
| 2021 | $2,136 +19.2% | $17,724 +10.8% |
| 2020 | $1,792 +0.3% | $15,993 +0.3% |
| 2019 | $1,787 +3.1% | $15,947 +3% |
| 2018 | $1,733 +0.9% | $15,483 +0.4% |
| 2017 | $1,718 +3.4% | $15,415 |
| 2016 | $1,661 | $15,415 +6.1% |
| 2015 | $1,661 +6.2% | $14,530 +3% |
| 2014 | $1,564 | $14,107 +3% |
| 2013 | -- | $13,696 +3% |
| 2011 | -- | $13,297 |
| 2010 | -- | $13,297 |
| 2009 | -- | $13,297 +9.1% |
| 2008 | -- | $12,192 |
| 2007 | $1,299 | -- |
| 2006 | -- | -- |
| 2005 | $1,077 | -- |
| 2004 | $1,077 +0.5% | $87,764 |
| 2003 | $1,072 | $87,764 |
| 2002 | $1,072 | $87,764 |
Find assessor info on the county website
Monthly payment
Est. payment
Payment breakdown
Explore the cost of this home by adjusting the details. Changes won't be saved.Climate risks
Neighborhood: 73099
Nearby schools
Schools provided by the listing agent
- Elementary: Lakeview ES,Skyview ES
- Middle: Yukon MS
- High: Yukon HS
Source: MLSOK/OKCMAR as distributed by MLS GRID. This data may not be complete. We recommend contacting the local school district to confirm school assignments for this home.

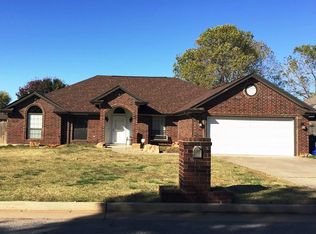
Similar homes
- $275,0003 bd2 ba2.1k sqft11712 NW 117th St, Yukon, OK 73099For Sale
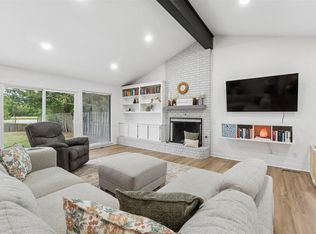 MLS ID #1251662, Andrew Green, Nichols Hills Properties LLC. MLSOK/OKCMAR as distributed by MLS GRID
 - $249,9003 bd2 ba1.7k sqft10208 Bradford Way, Yukon, OK 73099For Sale
 MLS ID #1240553, Sasha Zambrano, Heather & Company Realty Group. MLSOK/OKCMAR as distributed by MLS GRID
 - $230,0003 bd2 ba1.6k sqft305 Sherri Ln, Yukon, OK 73099For Sale
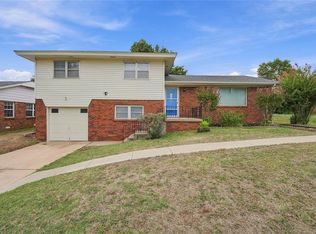 MLS ID #1251372, Gwyn Self, Coldwell Banker Select. MLSOK/OKCMAR as distributed by MLS GRID
 - $235,0003 bd2 ba1.9k sqft725 Westridge Ct, Yukon, OK 73099For Sale
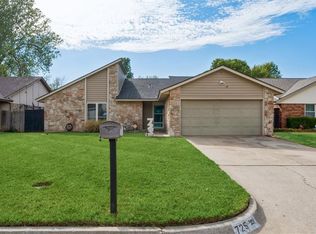 MLS ID #1237504, Denise Schroder, Copper Creek Real Estate. MLSOK/OKCMAR as distributed by MLS GRID
