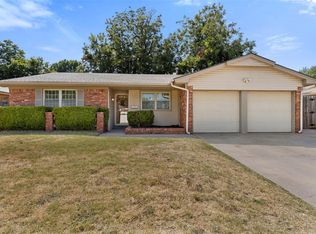
This spacious 6-bedroom, 2-bath home offers plenty of room for family, guests, a home office, or flexible living arrangements. The large living room provides a comfortable gathering space, while the updated bathroom adds a fresh, modern touch. Located on a quiet cul-de-sac, the property also features a very large backyard with plenty of room for outdoor activities, entertaining, gardening, or simply enjoying the outdoors. With six bedroom and a great sized living area, this home offers the space and versatility you've been looking for in Bethany! Buyer to verify all information including school.
For sale
$245,000
6512 NW 20th Dr, Bethany, OK 73008
6beds
2,047sqft
Single Family Residence
Built in 1957
0.4 Acres Lot
$238,600 Zestimate®
$120/sqft
$-- HOA
What's special
Quiet cul-de-sacUpdated bathroomVery large backyard
- 37 days
- 755
- 66
Zillow last checked:
Listing updated:
Listed by:
Jacqueline Smith 405-818-6907,
Real Estate Connections GK LLC,
Karissa McDowell 405-778-0118,
Real Estate Connections GK LLC
Source: MLSOK/OKCMAR as distributed by MLS GRID,MLS#: 1247839
Facts & features
Interior
Bedrooms & bathrooms
- Bedrooms: 6
- Bathrooms: 2
- Full bathrooms: 2
Heating
- Has Heating (Unspecified Type)
Cooling
- Has cooling: Yes
Features
- Number of fireplaces: 1
- Fireplace features: Gas Log
Interior area
- Total structure area: 2,047
- Total interior livable area: 2,047 sqft
Property
Parking
- Total spaces: 2
- Parking features: Garage
- Garage spaces: 2
Features
- Levels: One
- Stories: 1
Lot
- Size: 0.4 Acres
- Features: Cul-De-Sac
Details
- Parcel number: 6512NW20th73008
- Special conditions: None
Construction
Type & style
- Home type: SingleFamily
- Architectural style: Traditional
- Property subtype: Single Family Residence
Materials
- Brick & Frame
- Foundation: Slab
- Roof: Composition
Condition
- Year built: 1957
Community & HOA
Location
- Region: Bethany
Financial & listing details
- Price per square foot: $120/sqft
- Tax assessed value: $215,000
- Annual tax amount: $2,888
- Date on market: 9/4/2026
Estimated market value
$238,600
$227,000 - $251,000
$1,988/mo
Price history
| Date | Event | Price |
|---|---|---|
| 9/4/2026 | Listed for sale | $245,000+69%$120/sqft |
Source:  MLSOK/OKCMAR as distributed by MLS GRID #1247839 Report a problem MLSOK/OKCMAR as distributed by MLS GRID #1247839 Report a problem | ||
| 10/19/2022 | Sold | $145,000+34.3%$71/sqft |
Source: Public Record Report a problem | ||
| 8/11/2014 | Sold | $108,000$53/sqft |
Source: MLSOK/OKCMAR as distributed by MLS GRID #548666 Report a problem | ||
| 5/30/2014 | Price change | $108,000-9.6%$53/sqft |
Source: RE/MAX Preferred Properties #548666 Report a problem | ||
| 4/30/2014 | Price change | $119,500-8.1%$58/sqft |
Source: RE/MAX Preferred Properties #548666 Report a problem | ||
| 4/8/2014 | Listed for sale | $130,000+27.5%$64/sqft |
Source: Preferred Real Estate Properties, Inc #548666 Report a problem | ||
| 5/28/2009 | Sold | $102,000+17.9%$50/sqft |
Source: MLSOK/OKCMAR as distributed by MLS GRID #385736 Report a problem | ||
| 3/14/2006 | Sold | $86,500$42/sqft |
Source: MLSOK/OKCMAR as distributed by MLS GRID #230819 Report a problem | ||
Public tax history
| Year | Property taxes | Tax assessment |
|---|---|---|
| 2025 | $2,889 +2.7% | $23,650 +1.4% |
| 2024 | $2,812 +2.8% | $23,331 +5% |
| 2023 | $2,734 +51.4% | $22,220 +38.4% |
| 2022 | $1,806 | $16,051 +5% |
| 2021 | -- | $15,287 +3% |
| 2020 | -- | $14,842 +3% |
| 2019 | -- | $14,410 +1.4% |
| 2018 | $1,333 -11.4% | $14,207 +5% |
| 2017 | $1,504 | $13,529 +15% |
| 2016 | $1,504 +16.7% | $11,769 -2.2% |
| 2015 | $1,289 +38.2% | $12,036 +18% |
| 2014 | $933 | $10,198 +3% |
| 2013 | -- | $9,902 +3% |
| 2012 | -- | $9,613 -14.2% |
| 2011 | -- | $11,208 |
| 2010 | -- | $11,208 +8.2% |
| 2009 | -- | $10,359 -0.5% |
| 2008 | -- | $10,412 -0.5% |
| 2007 | -- | $10,461 +19.5% |
| 2006 | -- | $8,753 +5% |
| 2005 | -- | $8,336 -88.5% |
| 2004 | $655 | $72,180 +809.2% |
| 2003 | -- | $7,939 -0.7% |
| 2002 | -- | $7,995 +9.9% |
| 2001 | -- | $7,274 -4.8% |
| 2000 | -- | $7,642 +16.7% |
| 1999 | -- | $6,550 |
Find assessor info on the county website
Monthly payment
Est. payment
Payment breakdown
Explore the cost of this home by adjusting the details. Changes won't be saved.Climate risks
Neighborhood: 73008
Nearby schools
Schools provided by the listing agent
- Elementary: Apollo ES
- Middle: Mayfield MS
- High: Putnam City West HS
Source: MLSOK/OKCMAR as distributed by MLS GRID. This data may not be complete. We recommend contacting the local school district to confirm school assignments for this home.
Similar homes
- $237,5003 bd2 ba1.7k sqft1813 N Austin Ave, Oklahoma City, OK 73127For Sale
 MLS ID #1246083, Palmer Ferris, Block One Real Estate. MLSOK/OKCMAR as distributed by MLS GRID
 - $220,0003 bd2 ba1.4k sqft2629 N Markwell Ave, Bethany, OK 73008For Sale
 MLS ID #1246541, Casie Patterson, Heather & Company Realty Group. MLSOK/OKCMAR as distributed by MLS GRID
 - $235,0004 bd3 ba2.3k sqft1913 N Ann Arbor Ave, Oklahoma City, OK 73127For Sale
 MLS ID #1236571, Aubrey Roberts, The Real Estate Lab, LLC. MLSOK/OKCMAR as distributed by MLS GRID
 - $289,0004 bd2 ba2.2k sqft6731 NW 30th St, Bethany, OK 73008For Sale
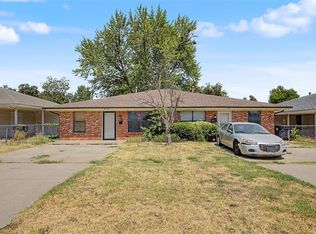 MLS ID #1244899, Rosie Halligan, Kalhor Realty. MLSOK/OKCMAR as distributed by MLS GRID
