PRICE IMPROVEMENT + UPDATES!! Welcome to this beautifully updated home in the desirable Ridgecrest Country Club addition! Just minutes from Tinker Air Force Base and within walking distance of Hidden Creek Family Golf Course, Ridgecrest Elementary, and Midwest City Middle School, this home offers a fantastic location.
Featuring 3 bedrooms, 2 bathrooms, plus a study that could serve as a 4th bedroom, the flexible floor plan includes a spacious second living area open to the kitchen and a cozy wood-burning fireplace.
Recent updates include fresh interior paint throughout, new luxury vinyl flooring in both living areas and select bedrooms, a brand-new privacy fence, newer HVAC and hot water tank, a roof replaced in 2022, and recently replaced dining and living room ceilings. The kitchen has also been refreshed with new countertops, backsplash, and repainted cabinets.
The previously enclosed garage features a durable epoxy-coated floor plus new vinyl sheet flooring, creating a versatile flex space perfect for a home office, gym, game room, or hobby area (not included in the home’s living square footage). Enjoy the oversized backyard with a large patio, storage building, and plenty of room to entertain.
Washer, refrigerator, black desk with bench, two bedframes with mattresses, desk in the converted garage, and storage containers will remain with the property at no additional cost.
For sale
Price cut: $19K (10/14)
$230,000
304 Country Club Ter, Midwest City, OK 73110
4beds
1,515sqft
Single Family Residence
Built in 1958
0.28 Acres Lot
$226,400 Zestimate®
$152/sqft
$-- HOA
What's special
Storage buildingFresh interior paintFlexible floor planBrand-new privacy fenceCozy wood-burning fireplace
- 102 days
- 227
- 2
Zillow last checked:
Listing updated:
Listed by:
Jacqueline Alvstad 405-328-9363,
Copper Creek Real Estate
Source: MLSOK/OKCMAR as distributed by MLS GRID,MLS#: 1241849
Facts & features
Interior
Bedrooms & bathrooms
- Bedrooms: 4
- Bathrooms: 2
- Full bathrooms: 2
Heating
- Central
Cooling
- Has cooling: Yes
Features
- Number of fireplaces: 1
- Fireplace features: Wood Burning
Interior area
- Total structure area: 1,515
- Total interior livable area: 1,515 sqft
Property
Parking
- Total spaces: 2
- Parking features: Garage
- Garage spaces: 2
Features
- Levels: One
- Stories: 1
Lot
- Size: 0.28 Acres
- Features: Interior Lot
Details
- Parcel number: 304NONECountryClub73110
- Special conditions: None
Construction
Type & style
- Home type: SingleFamily
- Architectural style: Ranch
- Property subtype: Single Family Residence
Materials
- Brick & Frame
- Foundation: Combination
- Roof: Composition
Condition
- Year built: 1958
Community & HOA
Location
- Region: Midwest City
Financial & listing details
- Price per square foot: $152/sqft
- Tax assessed value: $177,000
- Annual tax amount: $2,208
- Date on market: 7/29/2026
Estimated market value
$226,400
$215,000 - $238,000
$1,498/mo
Price history
| Date | Event | Price |
|---|---|---|
| 10/14/2026 | Price change | $230,000-7.6%$152/sqft |
Source:  MLSOK/OKCMAR as distributed by MLS GRID #1241849 Report a problem | ||
| 7/29/2026 | Listed for sale | $249,000-4.2%$164/sqft |
Source: MLSOK/OKCMAR as distributed by MLS GRID #1241849 Report a problem | ||
| 6/12/2026 | Listing removed | -- |
Source: Owner Report a problem | ||
| 6/6/2026 | Listed for sale | $260,000+79.3%$172/sqft |
Source: Owner Report a problem | ||
| 1/20/2023 | Sold | $145,000-6.5%$96/sqft |
Source: MLSOK/OKCMAR as distributed by MLS GRID #1042690 Report a problem | ||
| 1/8/2023 | Pending sale | $155,000$102/sqft |
Source: MLSOK/OKCMAR as distributed by MLS GRID #1042690 Report a problem | ||
| 1/4/2023 | Price change | $155,000-6.1%$102/sqft |
Source: MLSOK/OKCMAR as distributed by MLS GRID #1042690 Report a problem | ||
| 12/27/2022 | Listed for sale | $165,000$109/sqft |
Source: MLSOK/OKCMAR as distributed by MLS GRID #1042690 Report a problem | ||
Public tax history
| Year | Property taxes | Tax assessment |
|---|---|---|
| 2025 | $2,209 +4.5% | $19,470 +1.1% |
| 2024 | $2,113 +42.9% | $19,250 +41.9% |
| 2023 | $1,479 +4.2% | $13,564 +3% |
| 2022 | $1,419 +0.8% | $13,168 +3% |
| 2021 | $1,408 +0.5% | $12,785 +3% |
| 2020 | $1,401 +35.1% | $12,413 +3% |
| 2019 | $1,037 +3.3% | $12,051 +3% |
| 2018 | $1,004 -13.4% | $11,701 +3% |
| 2017 | $1,160 | $11,359 +3% |
| 2016 | $1,160 +0.5% | $11,029 +3% |
| 2015 | $1,154 -4% | $10,707 -3.1% |
| 2014 | $1,203 | $11,049 -0.2% |
| 2013 | -- | $11,072 -1.2% |
| 2012 | -- | $11,205 -0.5% |
| 2011 | -- | $11,261 +5% |
| 2010 | -- | $10,725 +5% |
| 2009 | -- | $10,214 +5% |
| 2008 | -- | $9,728 +5% |
| 2007 | -- | $9,264 +5% |
| 2006 | -- | $8,824 +11.3% |
| 2005 | -- | $7,927 -88.5% |
| 2004 | $723 | $68,637 +809.2% |
| 2003 | -- | $7,549 +10.2% |
| 2002 | -- | $6,848 -4.4% |
| 2001 | -- | $7,165 -2.1% |
| 2000 | -- | $7,321 -4.2% |
| 1999 | -- | $7,642 |
Find assessor info on the county website
Monthly payment
Est. payment
Payment breakdown
Explore the cost of this home by adjusting the details. Changes won't be saved.Climate risks
Neighborhood: Ridgecrest
Nearby schools
Schools provided by the listing agent
- Elementary: Ridgecrest ES
- Middle: Midwest City MS
- High: Midwest City HS
Source: MLSOK/OKCMAR as distributed by MLS GRID. This data may not be complete. We recommend contacting the local school district to confirm school assignments for this home.
- $164,9003 bd2 ba1.1k sqft300 Country Club Ter, Midwest City, OK 73110Off Market

- $193,4004 bd2 ba1.5k sqft308 Country Club Ter, Midwest City, OK 73110Off Market
- $190,0002 bd2 ba1.7k sqft212 Country Club Ter, Oklahoma City, OK 73110Off Market

- $147,9003 bd1 ba1.3k sqft312 Country Club Ter, Midwest City, OK 73110Off Market
Similar homes
- $219,0004 bd3 ba1.6k sqft209 W Glenhaven Dr, Midwest City, OK 73110For Sale
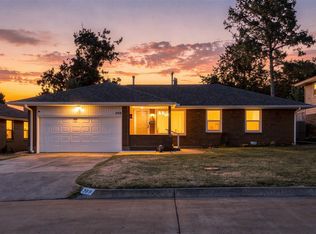 MLS ID #1248064, Colton Haskin, Black Label Realty. MLSOK/OKCMAR as distributed by MLS GRID
- $234,6793 bd2 ba2k sqft2904 Woodcreek Rd, Midwest City, OK 73110For Sale
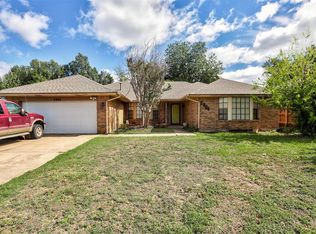 MLS ID #1250826, Christopher Harris, H&W Realty Branch. MLSOK/OKCMAR as distributed by MLS GRID
- $189,7504 bd2 ba1.4k sqft1004 N Locust Ln, Midwest City, OK 73110For Sale
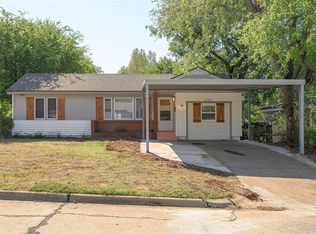 MLS ID #1253964, Carla Splaingard, RE/MAX Preferred. MLSOK/OKCMAR as distributed by MLS GRID
- $209,0003 bd2 ba1.9k sqft220 W Glenhaven Dr, Midwest City, OK 73110For Sale
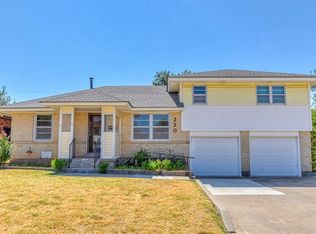 MLS ID #1248458, Pamela King, Prestige Real Estate Services. MLSOK/OKCMAR as distributed by MLS GRID
