Welcome home! This 3-bedroom, 2-bathroom home offers a great combination of comfort, functionality, and valuable updates. The Jack-and-Jill bathroom provides convenient access between bedrooms, while the included refrigerator adds extra convenience for the next owner. Major improvements include a new roof in 2025 and new blown-in insulation installed approximately one year ago. French drains provide added drainage support, and an above-ground storm shelter offers an extra layer of peace of mind during severe weather. Outside, you’ll find a spacious approximately 10' x 12' storage shed, perfect for tools, lawn equipment, and additional storage. With practical features and important updates already taken care of, this home is ready for its next chapter!
For sale
$234,679
2904 Woodcreek Rd, Midwest City, OK 73110
3beds
2,097sqft
Single Family Residence
Built in 1979
9,239 Square Feet Lot
$232,100 Zestimate®
$112/sqft
$-- HOA
What's special
Above-ground storm shelterFrench drainsJack-and-jill bathroomIncluded refrigeratorNew blown-in insulation
- 17 days
- 315
- 25
Likely to sell faster than
Zillow last checked:
Listing updated:
Listed by:
Christopher Harris 405-551-8423,
H&W Realty Branch,
Christie Green 405-400-0704,
H&W Realty Branch
Source: MLSOK/OKCMAR as distributed by MLS GRID,MLS#: 1250826
Facts & features
Interior
Bedrooms & bathrooms
- Bedrooms: 3
- Bathrooms: 2
- Full bathrooms: 2
Heating
- Central
Cooling
- Has cooling: Yes
Features
- Number of fireplaces: 1
- Fireplace features: Gas Log
Interior area
- Total structure area: 2,097
- Total interior livable area: 2,097 sqft
Property
Parking
- Total spaces: 2
- Parking features: Garage
- Garage spaces: 2
Features
- Levels: One
- Stories: 1
Lot
- Size: 9,239 Square Feet
- Features: Interior Lot
Details
- Parcel number: 2904NONEWoodcreek73110
- Special conditions: None
Construction
Type & style
- Home type: SingleFamily
- Architectural style: Traditional
- Property subtype: Single Family Residence
Materials
- Frame, Masonry Vaneer
- Foundation: Slab
- Roof: Composition
Condition
- Year built: 1979
Community & HOA
Location
- Region: Midwest City
Financial & listing details
- Price per square foot: $112/sqft
- Tax assessed value: $223,986
- Annual tax amount: $2,946
- Date on market: 10/19/2026
- Listing terms: Cash,Conventional,Sell FHA or VA
Estimated market value
$232,100
$220,000 - $244,000
$1,481/mo
Price history
| Date | Event | Price |
|---|---|---|
| 10/19/2026 | Listed for sale | $234,679+51.9%$112/sqft |
Source:  MLSOK/OKCMAR as distributed by MLS GRID #1250826 Report a problem | ||
| 4/16/2010 | Sold | $154,500-2.8%$74/sqft |
Source: MLSOK/OKCMAR as distributed by MLS GRID #417688 Report a problem | ||
| 3/3/2010 | Listed for sale | $158,900$76/sqft |
Source: Century 21 Goodyear Green #417688 Report a problem | ||
Public tax history
| Year | Property taxes | Tax assessment |
|---|---|---|
| 2025 | $2,946 +2.5% | $24,638 +5% |
| 2024 | $2,875 +9.3% | $23,464 +5% |
| 2023 | $2,630 +6% | $22,347 +5% |
| 2022 | $2,482 +2.5% | $21,283 +5% |
| 2021 | $2,421 +2.2% | $20,270 +5% |
| 2020 | $2,370 +34.7% | $19,305 +2.9% |
| 2019 | $1,760 +4.9% | $18,755 +4.9% |
| 2018 | $1,677 -14.9% | $17,875 +1.6% |
| 2017 | $1,970 | $17,599 +3.6% |
| 2016 | $1,970 +0.8% | $16,987 +5% |
| 2015 | $1,955 +0.7% | $16,177 -0.3% |
| 2014 | $1,942 | $16,227 -0.7% |
| 2013 | -- | $16,346 0% |
| 2012 | -- | $16,347 -2.8% |
| 2011 | -- | $16,814 +7.2% |
| 2010 | -- | $15,685 +5% |
| 2009 | -- | $14,939 +0% |
| 2008 | -- | $14,938 |
| 2007 | -- | $14,938 |
| 2006 | -- | $14,938 +5% |
| 2005 | -- | $14,227 -88.5% |
| 2004 | $1,386 | $123,185 +809.2% |
| 2003 | -- | $13,549 +5% |
| 2002 | -- | $12,898 -3.8% |
| 2001 | -- | $13,409 -4% |
| 2000 | -- | $13,972 +19.3% |
| 1999 | -- | $11,716 |
Find assessor info on the county website
Monthly payment
Est. payment
Payment breakdown
Explore the cost of this home by adjusting the details. Changes won't be saved.Climate risks
Neighborhood: Ridgecrest
Nearby schools
Schools provided by the listing agent
- Elementary: Ridgecrest ES
- Middle: Midwest City MS
- High: Midwest City HS
Source: MLSOK/OKCMAR as distributed by MLS GRID. This data may not be complete. We recommend contacting the local school district to confirm school assignments for this home.
- $253,8003 bd2 ba1.9k sqft2900 Woodcreek Rd, Midwest City, OK 73110Off Market
- $213,0003 bd1 ba1.7k sqft2908 Woodcreek Rd, Midwest City, OK 73110Off Market
- $239,4004 bd2 ba1.9k sqft2832 Woodcreek Rd, Midwest City, OK 73110Off Market

- $209,8003 bd1 ba1.6k sqft2912 Woodcreek Rd, Midwest City, OK 73110Off Market
Similar homes
- $209,0003 bd2 ba1.9k sqft220 W Glenhaven Dr, Midwest City, OK 73110For Sale
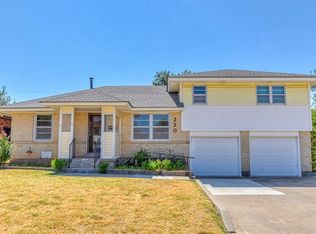 MLS ID #1248458, Pamela King, Prestige Real Estate Services. MLSOK/OKCMAR as distributed by MLS GRID
- $235,0003 bd2 ba1.7k sqft5404 SE 84th St, Oklahoma City, OK 73135For Sale
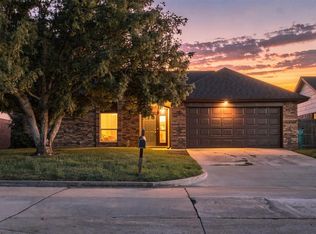 MLS ID #1256115, Colton Haskin, Black Label Realty. MLSOK/OKCMAR as distributed by MLS GRID
- $160,0003 bd2 ba1.2k sqft128 Leonard Ln, Midwest City, OK 73110For Sale
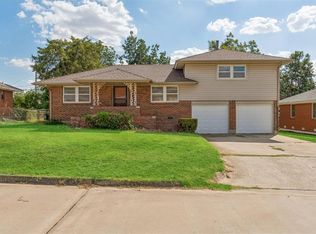 MLS ID #1248929, Terry May, McGraw Davisson Stewart (BO). MLSOK/OKCMAR as distributed by MLS GRID
- $215,0003 bd2 ba1.4k sqft9123 Orange Dr, Midwest City, OK 73130For Sale
 MLS ID #1255270, Bryce Butler, RE/MAX at Home. MLSOK/OKCMAR as distributed by MLS GRID
