Nicely remodeled home featuring hardwood floors, ceramic tile, updated countertops, appliances, and warm, inviting colors throughout. The spacious living room offers vaulted ceilings and a fireplace, opening into the kitchen with a center island and plenty of cabinet and storage space.
The home features generously sized bedrooms, including a large primary suite with a spacious bathroom. The additional loft area offers flexible space that would work well as a home office, playroom, or second living area.
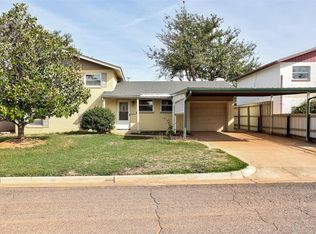
Outside, you'll find a covered patio and fenced backyard. The garage also includes a storm shelter for added convenience and peace of mind. Located in the Moore School District, this home offers plenty of space and a functional layout with updates throughout.
For sale
Price cut: $1K (11/9)
$234,000
5404 SE 84th St, Oklahoma City, OK 73135
3beds
1,718sqft
Single Family Residence
Built in 1984
6,899 Square Feet Lot
$-- Zestimate®
$136/sqft
$-- HOA
What's special
- 11 days
- 349
- 56
Likely to sell faster than
Zillow last checked:
Listing updated:
Listed by:
Colton Haskin 405-993-4405,
Black Label Realty
Source: MLSOK/OKCMAR as distributed by MLS GRID,MLS#: 1256115
Facts & features
Interior
Bedrooms & bathrooms
- Bedrooms: 3
- Bathrooms: 2
- Full bathrooms: 2
Heating
- Central
Cooling
- Has cooling: Yes
Features
- Number of fireplaces: 1
- Fireplace features: Other
Interior area
- Total structure area: 1,718
- Total interior livable area: 1,718 sqft
Property
Parking
- Total spaces: 2
- Parking features: Concrete
- Garage spaces: 2
Features
- Levels: One
- Stories: 1
- Fencing: Wood
Lot
- Size: 6,899 Square Feet
- Features: Interior Lot
Details
- Parcel number: 5404SE84th73135
- Special conditions: None
Construction
Type & style
- Home type: SingleFamily
- Architectural style: Other
- Property subtype: Single Family Residence
Materials
- Brick & Frame
- Foundation: Slab
- Roof: Composition
Condition
- Year built: 1984
Community & HOA
Location
- Region: Oklahoma City
Financial & listing details
- Price per square foot: $136/sqft
- Tax assessed value: $183,144
- Annual tax amount: $2,481
- Date on market: 10/30/2026
- Listing terms: Cash,Conventional,Sell FHA or VA,VA
Estimated market value
Not available
Estimated sales range
Not available
Not available
Price history
| Date | Event | Price |
|---|---|---|
| 11/9/2026 | Price change | $234,000-0.4%$136/sqft |
Source:  MLSOK/OKCMAR as distributed by MLS GRID #1256115 Report a problem | ||
| 10/30/2026 | Listed for sale | $235,000+74.1%$137/sqft |
Source: MLSOK/OKCMAR as distributed by MLS GRID #1256115 Report a problem | ||
| 3/9/2025 | Listing removed | $1,465$1/sqft |
Source: Zillow Rentals Report a problem | ||
| 3/4/2025 | Listed for rent | $1,465+5%$1/sqft |
Source: Zillow Rentals Report a problem | ||
| 2/28/2023 | Listing removed | -- |
Source: Zillow Rentals Report a problem | ||
| 2/14/2023 | Listed for rent | $1,395$1/sqft |
Source: Zillow Rentals Report a problem | ||
| 2/19/2022 | Listing removed | -- |
Source: Zillow Rental Network Premium Report a problem | ||
| 2/3/2022 | Listed for rent | $1,395$1/sqft |
Source: Zillow Rental Network Premium Report a problem | ||
| 10/2/2015 | Sold | $135,000+2.3%$79/sqft |
Source: MLSOK/OKCMAR as distributed by MLS GRID #594309 Report a problem | ||
| 5/4/2012 | Sold | $132,000+1.6%$77/sqft |
Source: MLSOK/OKCMAR as distributed by MLS GRID #480695 Report a problem | ||
| 2/22/2012 | Listed for sale | $129,900$76/sqft |
Source: CENTURY 21 Goodyear Green #480695 Report a problem | ||
Public tax history
| Year | Property taxes | Tax assessment |
|---|---|---|
| 2025 | $2,482 +5.8% | $20,145 +5% |
| 2024 | $2,346 +5.6% | $19,185 +5% |
| 2023 | $2,222 +2.7% | $18,272 +5% |
| 2022 | $2,164 +5.3% | $17,402 +5% |
| 2021 | $2,054 +4.2% | $16,574 +5% |
| 2020 | $1,971 +31.3% | $15,785 -1.3% |
| 2019 | $1,501 +5% | $15,996 +5% |
| 2018 | $1,429 -25.2% | $15,235 +1.8% |
| 2017 | $1,911 | $14,959 +3.8% |
| 2016 | $1,911 +2.4% | $14,409 -0.2% |
| 2015 | $1,867 +6.9% | $14,441 +0.5% |
| 2014 | $1,747 | $14,368 +0.1% |
| 2013 | -- | $14,355 +6.9% |
| 2012 | -- | $13,428 -0.2% |
| 2011 | -- | $13,456 +5% |
| 2010 | -- | $12,815 +5% |
| 2009 | -- | $12,206 +5% |
| 2008 | -- | $11,624 +5% |
| 2007 | -- | $11,071 +5% |
| 2006 | -- | $10,544 +5% |
| 2005 | -- | $10,042 -88.5% |
| 2004 | $1,055 | $86,951 +809.1% |
| 2003 | -- | $9,564 +10.2% |
| 2002 | -- | $8,676 -3.4% |
| 2001 | -- | $8,985 -3.7% |
| 2000 | -- | $9,334 +8.5% |
| 1999 | -- | $8,600 |
Find assessor info on the county website
Monthly payment
Est. payment
Payment breakdown
Explore the cost of this home by adjusting the details. Changes won't be saved.Climate risks
Neighborhood: 73135
Nearby schools
Schools provided by the listing agent
- Elementary: Sooner ES
- Middle: Central JHS
- High: Moore HS
Source: MLSOK/OKCMAR as distributed by MLS GRID. This data may not be complete. We recommend contacting the local school district to confirm school assignments for this home.
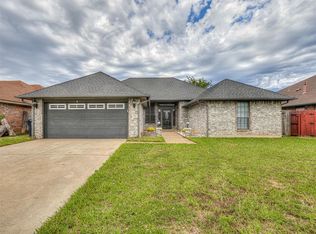

Similar homes
- $219,9003 bd2 ba1.5k sqft1905 Briarhill St, Moore, OK 73160For Sale
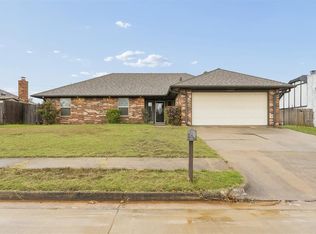 MLS ID #1256737, Lesley Ballinger, Keller Williams Realty Elite. MLSOK/OKCMAR as distributed by MLS GRID
- $219,9003 bd2 ba1.5k sqft9912 S Country Club Dr, Oklahoma City, OK 73159For Sale
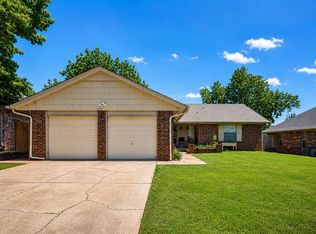 MLS ID #1256613, Jennifer Boyer, Whittington Realty. MLSOK/OKCMAR as distributed by MLS GRID
- $174,9003 bd2 ba1.3k sqft3821 Oakcliff Dr, Oklahoma City, OK 73135For Sale
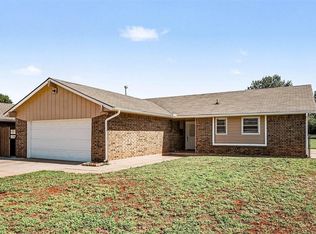 MLS ID #1225201, Robert Salmons, Entera Realty LLC. MLSOK/OKCMAR as distributed by MLS GRID
- $210,0003 bd2 ba1.5k sqft941 NW 22nd St, Moore, OK 73160For Sale
 MLS ID #1255822, Jordana Heldreth, H&W Realty Branch. MLSOK/OKCMAR as distributed by MLS GRID
