This four bedroom home features a bright, open floor plan that’s perfect for both everyday living and entertaining. When walking into this home you are greeted by the welcoming living room and open layout. This spacious kitchen offers plenty of cabinet and counter space. Down the hall will be your pristine bathroom and all guest bedrooms. The lovely master bedroom is located on the opposite side of the home away from guests. This beautiful home is conveniently located near shopping, dining, schools, major highways and Tink Air Force Base. This home sits next to lovely neighbors and offers a very spacious front and back yard for your kids to play in or to host your guests for a barbecue. You will find a great storm shelter in your backyard to keep you and your family safe. This home is full of character and you do not want to miss out on this great deal!
For sale
Price cut: $2K (9/23)
$168,000
6004 SE 7th St, Midwest City, OK 73110
4beds
1,183sqft
Single Family Residence
Built in 1958
8,515 Square Feet Lot
$167,700 Zestimate®
$142/sqft
$-- HOA
What's special
Bright open floor planOpen layoutLovely master bedroomPristine bathroomSpacious kitchen
- 96 days
- 149
- 10
Zillow last checked:
Listing updated:
Listed by:
Desirae Nottingham 405-982-3400,
Bailee & Co. Real Estate
Source: MLSOK/OKCMAR as distributed by MLS GRID,MLS#: 1238972
Facts & features
Interior
Bedrooms & bathrooms
- Bedrooms: 4
- Bathrooms: 1
- Full bathrooms: 1
Heating
- Has Heating (Unspecified Type)
Cooling
- Has cooling: Yes
Features
- Has fireplace: No
- Fireplace features: None
Interior area
- Total structure area: 1,183
- Total interior livable area: 1,183 sqft
Property
Features
- Levels: One
- Stories: 1
- Exterior features: Rain Gutters
- Fencing: Chain Link Link
Lot
- Size: 8,515 Square Feet
- Features: Other
Details
- Parcel number: 6004SE7th73110
- Special conditions: None
Construction
Type & style
- Home type: SingleFamily
- Property subtype: Single Family Residence
Materials
- Brick
- Foundation: Slab
- Roof: Composition
Condition
- Year built: 1958
Community & HOA
Location
- Region: Midwest City
Financial & listing details
- Price per square foot: $142/sqft
- Tax assessed value: $134,400
- Annual tax amount: $1,848
- Date on market: 7/11/2026
Estimated market value
$167,700
$159,000 - $176,000
$1,272/mo
Price history
| Date | Event | Price |
|---|---|---|
| 9/23/2026 | Price change | $168,000-1.2%$142/sqft |
Source:  MLSOK/OKCMAR as distributed by MLS GRID #1238972 Report a problem MLSOK/OKCMAR as distributed by MLS GRID #1238972 Report a problem | ||
| 8/17/2026 | Price change | $170,000-2.9%$144/sqft |
Source: MLSOK/OKCMAR as distributed by MLS GRID #1238972 Report a problem | ||
| 7/20/2026 | Price change | $175,000-2.8%$148/sqft |
Source: MLSOK/OKCMAR as distributed by MLS GRID #1238972 Report a problem | ||
| 7/11/2026 | Listed for sale | $180,000+13.2%$152/sqft |
Source: MLSOK/OKCMAR as distributed by MLS GRID #1238972 Report a problem | ||
| 6/5/2023 | Sold | $159,000$134/sqft |
Source: MLSOK/OKCMAR as distributed by MLS GRID #1056699 Report a problem | ||
| 4/20/2023 | Pending sale | $159,000$134/sqft |
Source: MLSOK/OKCMAR as distributed by MLS GRID #1056699 Report a problem | ||
| 4/12/2023 | Listed for sale | $159,000+59%$134/sqft |
Source: MLSOK/OKCMAR as distributed by MLS GRID #1056699 Report a problem | ||
| 7/12/2019 | Sold | $100,000-4.8%$85/sqft |
Source: MLSOK/OKCMAR as distributed by MLS GRID #870307 Report a problem | ||
| 6/10/2019 | Pending sale | $105,000$89/sqft |
Source: RE/MAX COBBLESTONE #870307 Report a problem | ||
| 6/10/2019 | Price change | $105,000+5.7%$89/sqft |
Source: RE/MAX COBBLESTONE #870307 Report a problem | ||
| 6/9/2019 | Listed for sale | $99,300+58.9%$84/sqft |
Source: RE/MAX COBBLESTONE #870307 Report a problem | ||
| 7/6/2018 | Sold | $62,500$53/sqft |
Source: MLSOK/OKCMAR as distributed by MLS GRID #825638 Report a problem | ||
Public tax history
| Year | Property taxes | Tax assessment |
|---|---|---|
| 2025 | $1,768 +2.5% | $14,784 +5% |
| 2024 | $1,725 +32.2% | $14,080 +27% |
| 2023 | $1,305 +6% | $11,088 +5% |
| 2022 | $1,232 -2.4% | $10,560 |
| 2021 | $1,261 -2.7% | $10,560 |
| 2020 | $1,296 +99.4% | $10,560 +52.4% |
| 2019 | $650 +34.6% | $6,930 +12.7% |
| 2018 | $483 -16.2% | $6,150 +0% |
| 2017 | $576 | $6,149 |
| 2016 | $576 -2.7% | $6,149 0% |
| 2015 | $592 -3.9% | $6,150 |
| 2014 | $616 | $6,150 |
| 2013 | -- | $6,150 +0% |
| 2012 | -- | $6,149 0% |
| 2011 | -- | $6,150 +0% |
| 2010 | -- | $6,149 |
| 2009 | -- | $6,149 0% |
| 2008 | -- | $6,150 |
| 2007 | -- | $6,150 |
| 2006 | -- | $6,150 +0% |
| 2005 | -- | $6,149 -88.5% |
| 2004 | $489 | $53,251 +809.2% |
| 2003 | -- | $5,857 +9.1% |
| 2002 | -- | $5,369 -12.1% |
| 2001 | -- | $6,109 +11.1% |
| 2000 | -- | $5,497 +696.7% |
| 1999 | -- | $690 |
Find assessor info on the county website
Monthly payment
Est. payment
Payment breakdown
Explore the cost of this home by adjusting the details. Changes won't be saved.Climate risks
Neighborhood: Ranchets
Nearby schools
Schools provided by the listing agent
- Elementary: Midwest City ES
- Middle: Midwest City MS
- High: Midwest City HS
Source: MLSOK/OKCMAR as distributed by MLS GRID. This data may not be complete. We recommend contacting the local school district to confirm school assignments for this home.

Similar homes
- $165,0003 bd2 ba1.2k sqft425 E Atkinson Dr, Midwest City, OK 73110For Sale
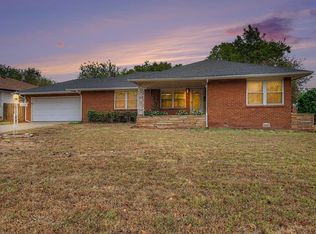 MLS ID #1252447, Tyler Weinrich, Homestead + Co. MLSOK/OKCMAR as distributed by MLS GRID
 - $190,0003 bd1 ba968 sqft224 W Kerr Dr, Midwest City, OK 73110For Sale
 MLS ID #1249735, Jeffrey Allen, Brix Realty. MLSOK/OKCMAR as distributed by MLS GRID
 - $155,0003 bd2 ba1.1k sqft227 W Campbell Dr, Midwest City, OK 73110For Sale
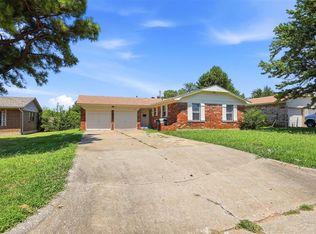 MLS ID #1241296, Jesse Sizemore, Heather & Company Realty Group. MLSOK/OKCMAR as distributed by MLS GRID
 - $175,0003 bd2 ba1.3k sqft600 Leslie Dr, Oklahoma City, OK 73115For Sale
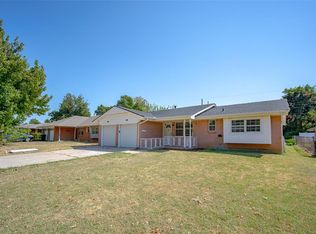 MLS ID #1247209, Jayne Smith, Chinowth & Cohen. MLSOK/OKCMAR as distributed by MLS GRID
