Welcome to this well-maintained 4-bedroom, 1.1-bath home situated on a desirable corner lot in the Leonhardts Cherry Hills addition. Recent updates include fresh interior and exterior paint, new kitchen appliances, a newer HVAC system, and a newer garage door, providing added comfort and peace of mind. The functional floor plan offers plenty of space for comfortable everyday living. Step outside to a covered patio overlooking a spacious backyard with plenty of room to create your own outdoor oasis, entertain guests, or enjoy family gatherings. Conveniently located near shopping, restaurants, major highways, and Tinker Air Force Base, this home offers the perfect combination of comfort, convenience, and value. Home is being sold in its present as-is condition.
For sale
$189,900
4729 SE 48th St, Oklahoma City, OK 73135
4beds
1,274sqft
Single Family Residence
Built in 1972
6,838 Square Feet Lot
$-- Zestimate®
$149/sqft
$-- HOA
What's special
Desirable corner lotFunctional floor planSpacious backyardNewer garage doorNewer hvac systemNew kitchen appliancesCovered patio
- 57 days
- 334
- 42
Zillow last checked:
Listing updated:
Listed by:
Sandee Johnson 405-990-1232,
Better Homes And Gardens
Source: MLSOK/OKCMAR as distributed by MLS GRID,MLS#: 1238892
Facts & features
Interior
Bedrooms & bathrooms
- Bedrooms: 4
- Bathrooms: 2
- Full bathrooms: 1
- 1/2 bathrooms: 1
Heating
- Has Heating (Unspecified Type)
Cooling
- Has cooling: Yes
Features
- Has fireplace: No
- Fireplace features: None
Interior area
- Total structure area: 1,274
- Total interior livable area: 1,274 sqft
Property
Parking
- Total spaces: 2
- Parking features: Garage
- Garage spaces: 2
Features
- Levels: One
- Stories: 1
Lot
- Size: 6,838 Square Feet
- Features: Corner Lot
Details
- Parcel number: 4729SE48th73135
- Special conditions: None
Construction
Type & style
- Home type: SingleFamily
- Architectural style: Traditional
- Property subtype: Single Family Residence
Materials
- Brick & Frame
- Foundation: Slab
- Roof: Composition
Condition
- Year built: 1972
Community & HOA
Location
- Region: Oklahoma City
Financial & listing details
- Price per square foot: $149/sqft
- Tax assessed value: $149,100
- Annual tax amount: $2,074
- Date on market: 7/11/2026
- Listing terms: As is Condition,Cash,Conventional,Sell FHA or VA
Estimated market value
Not available
Estimated sales range
Not available
Not available
Price history
| Date | Event | Price |
|---|---|---|
| 7/11/2026 | Listed for sale | $189,900+40.7%$149/sqft |
Source:  MLSOK/OKCMAR as distributed by MLS GRID #1238892 Report a problem MLSOK/OKCMAR as distributed by MLS GRID #1238892 Report a problem | ||
| 6/30/2022 | Listing removed | -- |
Source: Zillow Rental Network Premium Report a problem | ||
| 6/25/2022 | Price change | $1,249-2%$1/sqft |
Source: Zillow Rental Network Premium Report a problem | ||
| 6/19/2022 | Price change | $1,275-1.9%$1/sqft |
Source: Zillow Rental Network Premium Report a problem | ||
| 4/28/2022 | Sold | $135,000$106/sqft |
Source: MLSOK/OKCMAR as distributed by MLS GRID #993528 Report a problem | ||
| 4/15/2022 | Listed for rent | $1,300$1/sqft |
Source: Zillow Rental Network Premium Report a problem | ||
| 2/18/2022 | Pending sale | $135,000$106/sqft |
Source: MLSOK/OKCMAR as distributed by MLS GRID #993528 Report a problem | ||
| 2/11/2022 | Listed for sale | $135,000$106/sqft |
Source: MLSOK/OKCMAR as distributed by MLS GRID #993528 Report a problem | ||
Public tax history
| Year | Property taxes | Tax assessment |
|---|---|---|
| 2025 | $2,074 +3.3% | $16,401 +5% |
| 2024 | $2,007 +9.1% | $15,620 +4.4% |
| 2023 | $1,839 +50.4% | $14,960 +49.4% |
| 2022 | $1,223 +2.8% | $10,014 +5% |
| 2021 | $1,190 +2.1% | $9,538 +5% |
| 2020 | $1,165 +43.5% | $9,084 +5% |
| 2019 | $812 +19.5% | $8,651 +5% |
| 2018 | $679 -25.7% | $8,239 +0% |
| 2017 | $914 | $8,238 0% |
| 2016 | $914 -2% | $8,239 |
| 2015 | $933 -0.6% | $8,239 |
| 2014 | $939 | $8,239 +0% |
| 2013 | -- | $8,238 |
| 2012 | -- | $8,238 0% |
| 2011 | -- | $8,239 |
| 2010 | -- | $8,239 |
| 2009 | -- | $8,239 +0% |
| 2008 | -- | $8,238 0% |
| 2007 | -- | $8,239 |
| 2006 | -- | $8,239 +5% |
| 2005 | -- | $7,846 -88.5% |
| 2004 | $746 | $67,943 +809.3% |
| 2003 | -- | $7,472 +2.6% |
| 2002 | -- | $7,282 +9.3% |
| 2001 | -- | $6,664 +8.4% |
| 2000 | -- | $6,149 0% |
| 1999 | -- | $6,150 |
Find assessor info on the county website
Monthly payment
Est. payment
Payment breakdown
Explore the cost of this home by adjusting the details. Changes won't be saved.Climate risks
Neighborhood: Parkview
Nearby schools
Schools provided by the listing agent
- Elementary: Barnes ES
- Middle: Carl Albert MS
- High: Carl Albert HS
Source: MLSOK/OKCMAR as distributed by MLS GRID. This data may not be complete. We recommend contacting the local school district to confirm school assignments for this home.

Similar homes
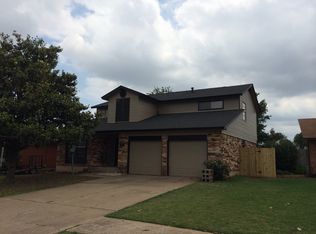
- $179,9003 bd2 ba1.3k sqft3821 Oakcliff Dr, Oklahoma City, OK 73135For Sale
 MLS ID #1225201, Robert Salmons, Entera Realty LLC. MLSOK/OKCMAR as distributed by MLS GRID
 - $175,0003 bd2 ba1.7k sqft5525 Keith Dr, Oklahoma City, OK 73135For Sale
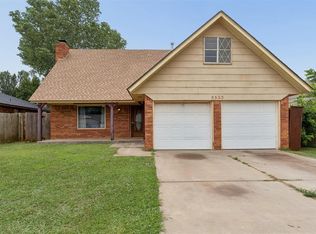 MLS ID #1234759, Beth Atkinson, Metro Group Brokers. MLSOK/OKCMAR as distributed by MLS GRID
 - $187,5003 bd2 ba1.5k sqft4110 SE 14th St, Del City, OK 73115For Sale
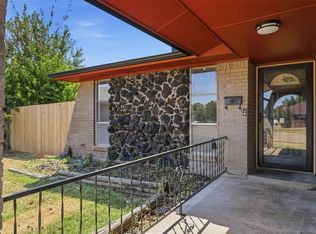 MLS ID #1244686, Anthony Buckley, PCG Realty. MLSOK/OKCMAR as distributed by MLS GRID
 - $174,9003 bd2 ba1.1k sqft4312 SE 39th St, Del City, OK 73115For Sale
 MLS ID #1242127, Amy Nolen, Spearhead Real Estate, LLC. MLSOK/OKCMAR as distributed by MLS GRID
