New Roof with Accepted Contract • New Central Heat & Air • New Windows • Updated Kitchen • Stainless Steel Appliances • Hardwood Floors • Primary Suite with Walk-In Shower • New Deck • New 2-Car Carport • Storage Shed
Fully Renovated Brick Ranch with 4 bedrooms, 2.5 baths, and 1,428 sq ft! Hardwood floors run through the living room and three of the bedrooms, with crown molding, fresh paint, and new lighting, plumbing fixtures, and hardware throughout. The kitchen features stone countertops, a white subway tile backsplash, tile flooring, and new stainless steel appliances including a gas range, built-in microwave, and refrigerator. The dining area opens through a new sliding glass door to a brand new deck overlooking the backyard. The spacious primary suite offers new carpet and a private bath with a tiled walk-in shower and recessed niche. A half bath and a dedicated laundry room with wood shelving add everyday convenience. Outside you'll find a new 2-car carport, new guttering, decorative cedar accents, a barn-style storage shed, and a 0.20 acre lot. New windows and a new central heat and air system round out the updates, and a new roof will be installed with an accepted contract. Schedule your showing today!
For sale
$197,750
6809 Ashby Ter, Oklahoma City, OK 73149
4beds
1,428sqft
Single Family Residence
Built in 1960
8,851 Square Feet Lot
$192,200 Zestimate®
$138/sqft
$-- HOA
What's special
Barn-style storage shedFresh paintHalf bathSpacious primary suiteDecorative cedar accentsCrown moldingWhite subway tile backsplash
- 6 days
- 159
- 33
Likely to sell faster than
Zillow last checked:
Listing updated:
Listed by:
Carla Splaingard 405-740-8980,
RE/MAX Preferred,
Erik Thordal-Christensen 310-569-5112,
RE/MAX Preferred
Source: MLSOK/OKCMAR as distributed by MLS GRID,MLS#: 1257122
Facts & features
Interior
Bedrooms & bathrooms
- Bedrooms: 4
- Bathrooms: 3
- Full bathrooms: 2
- 1/2 bathrooms: 1
Heating
- Central
Cooling
- Has cooling: Yes
Appliances
- Included: Free-Standing Gas Oven, Free-Standing Gas Range
Features
- Has fireplace: No
- Fireplace features: None
Interior area
- Total structure area: 1,428
- Total interior livable area: 1,428 sqft
Property
Features
- Levels: One
- Stories: 1
Lot
- Size: 8,851 Square Feet
- Features: Interior Lot
Details
- Parcel number: 6809NONEAshby73149
- Special conditions: None
Construction
Type & style
- Home type: SingleFamily
- Architectural style: Ranch
- Property subtype: Single Family Residence
Materials
- Brick & Frame, Vinyl Siding
- Foundation: Conventional
- Roof: Composition
Condition
- Year built: 1960
Community & HOA
Location
- Region: Oklahoma City
Financial & listing details
- Price per square foot: $138/sqft
- Tax assessed value: $56,222
- Annual tax amount: $617
- Date on market: 11/7/2026
- Listing terms: Cash,Conventional,Sell FHA or VA
Estimated market value
$192,200
$183,000 - $202,000
$982/mo
Price history
| Date | Event | Price |
|---|---|---|
| 11/7/2026 | Listed for sale | $197,750$138/sqft |
Source:  MLSOK/OKCMAR as distributed by MLS GRID #1257122 Report a problem | ||
Public tax history
| Year | Property taxes | Tax assessment |
|---|---|---|
| 2025 | $617 +3% | $6,184 +3% |
| 2024 | $599 +4.8% | $6,003 +3% |
| 2023 | $571 +8.8% | $5,828 +3% |
| 2022 | $525 +4% | $5,659 +3% |
| 2021 | $505 +2.8% | $5,495 +3% |
| 2020 | $491 +22.6% | $5,335 +1.3% |
| 2019 | $400 +3.7% | $5,268 +3% |
| 2018 | $386 -15.6% | $5,115 +1.5% |
| 2017 | $457 | $5,041 +3% |
| 2016 | $457 +3.7% | $4,894 +2.4% |
| 2015 | $441 +6.7% | $4,777 +3% |
| 2014 | $413 | $4,638 +3% |
| 2013 | -- | $4,502 +3% |
| 2012 | -- | $4,371 +5% |
| 2011 | -- | $4,164 +5% |
| 2010 | -- | $3,966 +5% |
| 2009 | -- | $3,777 +5% |
| 2008 | -- | $3,597 +5% |
| 2007 | -- | $3,426 +5% |
| 2006 | -- | $3,262 +5% |
| 2005 | -- | $3,107 -88.5% |
| 2004 | $197 | $26,912 +809.5% |
| 2003 | -- | $2,959 -24.4% |
| 2002 | -- | $3,914 +6.4% |
| 2001 | -- | $3,677 +6.6% |
| 2000 | -- | $3,449 0% |
| 1999 | -- | $3,450 |
Find assessor info on the county website
Monthly payment
Est. payment
Payment breakdown
Explore the cost of this home by adjusting the details. Changes won't be saved.Climate risks
Neighborhood: Cloverleaf
Nearby schools
Schools provided by the listing agent
- Elementary: Hayes ES
- Middle: Webster MS
- High: Capitol Hill HS
Source: MLSOK/OKCMAR as distributed by MLS GRID. This data may not be complete. We recommend contacting the local school district to confirm school assignments for this home.

Similar homes
- $160,0003 bd2 ba1.4k sqft7212 Ashby Ter, Oklahoma City, OK 73149For Sale
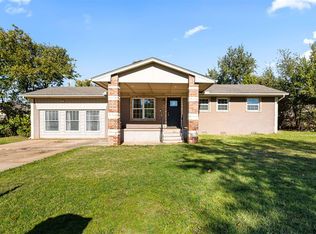 MLS ID #1256987, Brandon Davis, Bailee & Co. Real Estate. MLSOK/OKCMAR as distributed by MLS GRID
- $179,9003 bd2 ba1.2k sqft617 SE 46th St, Oklahoma City, OK 73129For Sale
 MLS ID #1252087, Catarina Roman, H&W Realty Branch. MLSOK/OKCMAR as distributed by MLS GRID
- $204,7504 bd3 ba1.5k sqft4920 S Kathy Dr, Oklahoma City, OK 73135For Sale
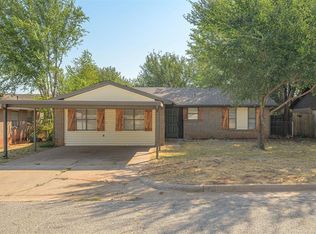 MLS ID #1248651, Carla Splaingard, RE/MAX Preferred. MLSOK/OKCMAR as distributed by MLS GRID
- $189,9004 bd2 ba1.6k sqft3908 Thomas Dr, Del City, OK 73115For Sale
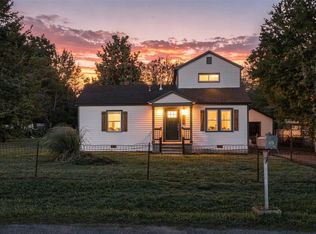 MLS ID #1256820, Amy Nolen, Spearhead Real Estate, LLC. MLSOK/OKCMAR as distributed by MLS GRID
