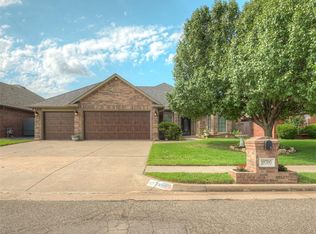
Welcome to 805 Canyon Dr in Yukon, OK 73099 where there is 1,725 square feet of move-in-ready comfort in the lovely neighborhood of River Mesa. Built in 2014, almost all of the big-ticket updates are already handled: newer roof, bedroom windows, dishwasher, back door and fence. Even the shower pan has been redesigned with a clean, modern look. All that's left to do is move in! Inside, the kitchen, dining area and living room share tall ceilings and a partially open layout. Cooking, conversation, and daily activities move easily between these three spaces. Granite countertops anchor the kitchen with a look that is as practical as it is polished. Lovely describes the primary bedroom that has just the right space and ambiance. Yes, the newer windows here provide that gorgeous light where you can take a peak at breath-taking sunsets. Peaceful, plus functional, describe the primary bath with an equally wonderful wrap-around closet. Note* Take notice of the stylish shower pan replacement! On the other side of the hall, find 2 more bedrooms. Sellers replaced these southern exposed windows with Low E-366 Soft coat glass, helping to block uv rays and heavy solar heat. What an asset! Don't forget to notice the garage storm shelter and large laundry room. In the backyard, a covered patio extends your living space. It is a natural spot for morning coffee or an evening wind down. There's nothing quite like watching an Oklahoma sunset melt over your own fenced-in slice of quiet. You'll find amenities like grocery stores, schools, restaurants, coffee houses, churches and medical facilities nearby, too. 805 Canyon Drive checks every box: newer roof, granite counters, updated bedroom windows, storm shelter and a backyard view you simply cannot manufacture. Updated, move-in ready and priced right. Schedule now. Find what you have always wanted.
For sale
Price cut: $6K (9/2)
$279,000
805 Canyon Dr, Yukon, OK 73099
3beds
1,725sqft
Single Family Residence
Built in 2014
6,899 Square Feet Lot
$277,300 Zestimate®
$162/sqft
$13/mo HOA
What's special
Partially open layoutWonderful wrap-around closetGranite countertopsNewer roofLarge laundry roomTall ceilings
- 18 days
- 309
- 13
Likely to sell faster than
Zillow last checked:
Listing updated:
Listed by:
Adana Bryant 405-706-9852,
Equity Oklahoma Real Estate
Source: MLSOK/OKCMAR as distributed by MLS GRID,MLS#: 1245370
Facts & features
Interior
Bedrooms & bathrooms
- Bedrooms: 3
- Bathrooms: 2
- Full bathrooms: 2
Heating
- Has Heating (Unspecified Type)
Cooling
- Has cooling: Yes
Appliances
- Included: Dishwasher, Disposal, Microwave, Water Heater, Free-Standing Electric Oven
Features
- Flooring: Carpet, Tile
- Number of fireplaces: 1
- Fireplace features: Gas Log
Interior area
- Total structure area: 1,725
- Total interior livable area: 1,725 sqft
Video & virtual tour
Property
Parking
- Total spaces: 2
- Parking features: Garage
- Garage spaces: 2
Features
- Levels: One
- Stories: 1
- Exterior features: Rain Gutters
- Fencing: Wood
Lot
- Size: 6,899 Square Feet
- Features: Greenbelt
Details
- Parcel number: 805NONECanyon73099
- Special conditions: None
Construction
Type & style
- Home type: SingleFamily
- Architectural style: Traditional
- Property subtype: Single Family Residence
Materials
- Brick & Frame
- Foundation: Slab
- Roof: Composition
Condition
- Year built: 2014
Community & HOA
HOA
- Has HOA: Yes
- Services included: Greenbelt
- HOA fee: $150 annually
Location
- Region: Yukon
Financial & listing details
- Price per square foot: $162/sqft
- Tax assessed value: $273,125
- Annual tax amount: $2,665
- Date on market: 8/20/2026
Estimated market value
$277,300
$263,000 - $291,000
$1,767/mo
Price history
| Date | Event | Price |
|---|---|---|
| 9/2/2026 | Price change | $279,000-2.1%$162/sqft |
Source:  MLSOK/OKCMAR as distributed by MLS GRID #1245370 Report a problem MLSOK/OKCMAR as distributed by MLS GRID #1245370 Report a problem | ||
| 8/20/2026 | Listed for sale | $285,000+31.9%$165/sqft |
Source: MLSOK/OKCMAR as distributed by MLS GRID #1245370 Report a problem | ||
| 7/21/2021 | Sold | $216,000-1.8%$125/sqft |
Source: MLSOK/OKCMAR as distributed by MLS GRID #958045 Report a problem | ||
| 6/8/2021 | Pending sale | $220,000$128/sqft |
Source: MLSOK/OKCMAR as distributed by MLS GRID #958045 Report a problem | ||
| 5/21/2021 | Listed for sale | $220,000$128/sqft |
Source: MLSOK/OKCMAR as distributed by MLS GRID #958045 Report a problem | ||
| 5/20/2021 | Pending sale | $220,000$128/sqft |
Source: MLSOK/OKCMAR as distributed by MLS GRID #958045 Report a problem | ||
| 5/17/2021 | Listed for sale | $220,000+10.3%$128/sqft |
Source: MLSOK/OKCMAR as distributed by MLS GRID #958045 Report a problem | ||
| 7/10/2020 | Sold | $199,500+2.4%$116/sqft |
Source: MLSOK/OKCMAR as distributed by MLS GRID #909486 Report a problem | ||
| 5/9/2020 | Pending sale | $194,900$113/sqft |
Source: Hamilwood Real Estate #909486 Report a problem | ||
| 4/29/2020 | Listed for sale | $194,900+3.9%$113/sqft |
Source: Hamilwood Real Estate #909486 Report a problem | ||
| 1/14/2019 | Sold | $187,500-0.8%$109/sqft |
Source: MLSOK/OKCMAR as distributed by MLS GRID #836234 Report a problem | ||
| 11/18/2018 | Price change | $189,000-0.3%$110/sqft |
Source: Metro First Realty Executives #836234 Report a problem | ||
| 10/31/2018 | Price change | $189,500+0.1%$110/sqft |
Source: Metro First Realty Executives #836234 Report a problem | ||
| 10/21/2018 | Price change | $189,400-0.1%$110/sqft |
Source: Metro First Realty Executives #836234 Report a problem | ||
| 10/15/2018 | Price change | $189,500-0.3%$110/sqft |
Source: Metro First Realty Executives #836234 Report a problem | ||
| 9/24/2018 | Listed for sale | $190,000+8.6%$110/sqft |
Source: Metro First Realty Executives #836234 Report a problem | ||
| 11/3/2017 | Sold | $175,000+3.6%$101/sqft |
Source: Public Record Report a problem | ||
| 8/1/2014 | Sold | $169,000$98/sqft |
Source: Public Record Report a problem | ||
Public tax history
| Year | Property taxes | Tax assessment |
|---|---|---|
| 2025 | $2,652 +0.8% | $26,205 +3% |
| 2024 | $2,632 +2.5% | $25,442 +3% |
| 2023 | $2,568 +2.7% | $24,701 +3% |
| 2022 | $2,501 +10.3% | $23,981 +15.4% |
| 2021 | $2,268 +3% | $20,778 +1.8% |
| 2020 | $2,202 +6% | $20,420 +1.1% |
| 2019 | $2,077 +2.9% | $20,198 +3% |
| 2018 | $2,019 -0.6% | $19,610 -0.5% |
| 2017 | $2,031 | $19,712 +0.1% |
| 2016 | -- | $19,685 +5.9% |
| 2015 | -- | $18,580 +6964.6% |
| 2014 | -- | $263 +1923.1% |
| 2013 | -- | $13 +8.3% |
| 2011 | -- | $12 |
| 2010 | -- | $12 +9.1% |
| 2009 | -- | $11 |
Find assessor info on the county website
Monthly payment
Est. payment
Payment breakdown
Explore the cost of this home by adjusting the details. Changes won't be saved.Climate risks
Neighborhood: 73099
Nearby schools
Schools provided by the listing agent
- Elementary: Ranchwood ES
- Middle: Yukon MS
- High: Yukon HS
Source: MLSOK/OKCMAR as distributed by MLS GRID. This data may not be complete. We recommend contacting the local school district to confirm school assignments for this home.
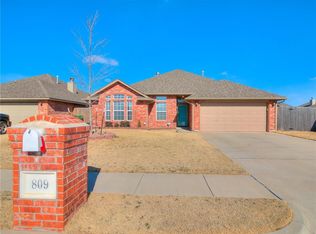
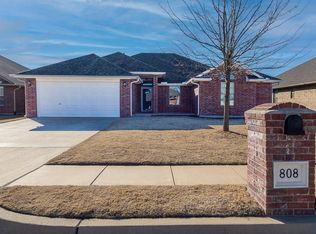
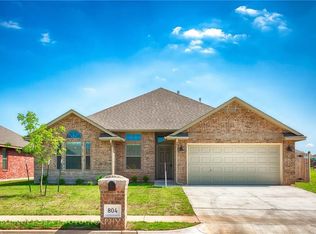
Similar homes
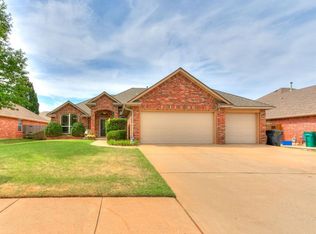
- $279,9003 bd3 ba1.8k sqft10628 NW 39th St, Yukon, OK 73099For Sale
 MLS ID #1241601, Sarah Kilpatrick, Redhawk Real Estate, LLC. MLSOK/OKCMAR as distributed by MLS GRID
 - $302,9003 bd3 ba2.2k sqft10700 NW 40th St, Yukon, OK 73099For Sale
 MLS ID #1238403, Gina Lyn Stephens, Keller Williams Realty Elite. MLSOK/OKCMAR as distributed by MLS GRID
 - $257,5003 bd2 ba2k sqft9505 Timberwind Ln, Yukon, OK 73099For Sale
 MLS ID #1239299, Benjamin Michaud, Brix Realty. MLSOK/OKCMAR as distributed by MLS GRID
 - $270,0003 bd2 ba1.5k sqft9433 NW 91st St, Yukon, OK 73099For Sale
 MLS ID #1234136, Yessica Froelker, Redfin. MLSOK/OKCMAR as distributed by MLS GRID
