THIS IS A SHORT SALE WHICH WILL BE SUBJECT THE LENDER'S APPROVAL- Welcome to 808 Canyon Drive in Yukon—an inviting, well-maintained home offering space, comfort, and a convenient location in a great community just off historic Route 66. This 4-bedroom, 2-bathroom home features a functional layout with a two-car garage and thoughtful touches throughout.
The kitchen is the heart of the home, showcasing granite countertops, a gas range, stainless steel appliances, ample cabinet space, and a statement vent hood, all open to the main living area—perfect for everyday living and entertaining. The living room is warm and welcoming with a cozy fireplace and great natural light.
The primary suite offers a peaceful retreat with an en-suite bathroom, while three additional bedrooms provide flexibility for guests, a home office, or hobbies. A dedicated laundry room with cabinetry adds convenience and extra storage.
Located in a desirable Yukon neighborhood with easy access to local shopping, dining, schools, and commuting routes, this home offers the perfect balance of comfort, functionality, and location.
Pending
Price cut: $5K (6/17)
$274,000
808 Canyon Dr, Yukon, OK 73099
4beds
1,818sqft
:
Get pre-qualified$1,804/mo
Single Family Residence
Built in 2017
6,899 Square Feet Lot
$-- Zestimate®
$151/sqft
$13/mo HOA
What's special
Two-car garageFunctional layoutGas rangeThree additional bedroomsCozy fireplaceStainless steel appliancesAmple cabinet space
- 192 days |
- 208 |
- 15 |
Zillow last checked:
Listing updated:
Listed by:
Lauren Toppins 405-821-4061,
Cherrywood
Source: MLSOK/OKCMAR as distributed by MLS GRID,MLS#: 1210144
Facts & features
Interior
Bedrooms & bathrooms
- Bedrooms: 4
- Bathrooms: 2
- Full bathrooms: 2
Heating
- Has Heating (Unspecified Type)
Cooling
- Has cooling: Yes
Features
- Number of fireplaces: 1
- Fireplace features: Gas Log
Interior area
- Total structure area: 1,818
- Total interior livable area: 1,818 sqft
Property
Parking
- Total spaces: 2
- Parking features: Garage
- Garage spaces: 2
Features
- Levels: One
- Stories: 1
- Patio & porch: Patio
- Exterior features: Fire Pit
Lot
- Size: 6,899 Square Feet
- Features: Interior Lot
Details
- Parcel number: 808NONECanyon73099
- Special conditions: Lender Approval /ShortSale
Construction
Type & style
- Home type: SingleFamily
- Architectural style: Traditional
- Property subtype: Single Family Residence
Materials
- Brick & Frame
- Foundation: Slab
- Roof: Composition
Condition
- Year built: 2017
Community & HOA
HOA
- Has HOA: Yes
- Services included: Common Area Maintenance
- HOA fee: $150 annually
Location
- Region: Yukon
Financial & listing details
- Price per square foot: $151/sqft
- Tax assessed value: $286,405
- Annual tax amount: $3,301
- Date on market: 1/16/2026
Estimated market value
Not available
Estimated sales range
Not available
Not available
Price history
| Date | Event | Price |
|---|---|---|
| 7/13/2026 | Pending sale | $274,000$151/sqft |
Source:  MLSOK/OKCMAR as distributed by MLS GRID #1210144 Report a problem MLSOK/OKCMAR as distributed by MLS GRID #1210144 Report a problem | ||
| 6/17/2026 | Price change | $274,000-1.8%$151/sqft |
Source: MLSOK/OKCMAR as distributed by MLS GRID #1210144 Report a problem | ||
| 4/30/2026 | Price change | $279,000-3.8%$153/sqft |
Source: MLSOK/OKCMAR as distributed by MLS GRID #1210144 Report a problem | ||
| 2/10/2026 | Price change | $290,000-1.7%$160/sqft |
Source: MLSOK/OKCMAR as distributed by MLS GRID #1210144 Report a problem | ||
| 1/16/2026 | Price change | $295,000+4.2%$162/sqft |
Source: MLSOK/OKCMAR as distributed by MLS GRID #1210144 Report a problem | ||
| 1/14/2026 | Listing removed | $1,975$1/sqft |
Source: Zillow Rentals Report a problem | ||
| 11/20/2025 | Listed for rent | $1,975+3.9%$1/sqft |
Source: Zillow Rentals Report a problem | ||
| 3/3/2025 | Listing removed | $1,900$1/sqft |
Source: Zillow Rentals Report a problem | ||
| 1/25/2025 | Listed for rent | $1,900$1/sqft |
Source: Zillow Rentals Report a problem | ||
| 1/15/2025 | Price change | $282,999-2.4%$156/sqft |
Source: MLSOK/OKCMAR as distributed by MLS GRID #1148348 Report a problem | ||
| 10/18/2024 | Price change | $290,000-1.7%$160/sqft |
Source: MLSOK/OKCMAR as distributed by MLS GRID #1132324 Report a problem | ||
| 9/24/2024 | Price change | $295,000-1%$162/sqft |
Source: MLSOK/OKCMAR as distributed by MLS GRID #1132324 Report a problem | ||
| 9/6/2024 | Price change | $298,000-0.3%$164/sqft |
Source: MLSOK/OKCMAR as distributed by MLS GRID #1132324 Report a problem | ||
| 8/27/2024 | Listed for sale | $299,000+7.9%$164/sqft |
Source: MLSOK/OKCMAR as distributed by MLS GRID #1132324 Report a problem | ||
| 8/26/2022 | Sold | $277,000+0.7%$152/sqft |
Source: MLSOK/OKCMAR as distributed by MLS GRID #1019331 Report a problem | ||
| 7/17/2022 | Pending sale | $275,000$151/sqft |
Source: MLSOK/OKCMAR as distributed by MLS GRID #1019331 Report a problem | ||
| 7/12/2022 | Listed for sale | $275,000+46.3%$151/sqft |
Source: MLSOK/OKCMAR as distributed by MLS GRID #1019331 Report a problem | ||
| 4/18/2017 | Sold | $187,950$103/sqft |
Source: MLSOK/OKCMAR as distributed by MLS GRID #736222 Report a problem | ||
| 11/2/2016 | Price change | $187,950-2.1%$103/sqft |
Source: Berkshire Hathaway-Anderson #736222 Report a problem | ||
| 7/15/2016 | Listed for sale | $191,950$106/sqft |
Source: Berkshire Hathaway-Anderson #736222 Report a problem | ||
Public tax history
| Year | Property taxes | Tax assessment |
|---|---|---|
| 2025 | $3,120 -5.5% | $30,656 -3.1% |
| 2024 | $3,301 -0.9% | $31,652 +3% |
| 2023 | $3,331 +40.6% | $30,744 +35% |
| 2022 | $2,369 +2.8% | $22,768 +3% |
| 2021 | $2,304 +2.9% | $22,105 +1.6% |
| 2020 | $2,238 +1% | $21,757 +1.3% |
| 2019 | $2,215 +2.8% | $21,477 +3% |
| 2018 | $2,154 +7327.6% | $20,852 +7828.5% |
| 2017 | $29 | $263 |
| 2016 | -- | $263 +1778.6% |
| 2015 | -- | $14 |
| 2014 | -- | $14 +7.7% |
| 2013 | -- | $13 +8.3% |
| 2011 | -- | $12 |
| 2010 | -- | $12 +9.1% |
| 2009 | -- | $11 |
Find assessor info on the county website
Monthly payment
Est. payment
Payment breakdown
Explore the cost of this home by adjusting the details. Changes won't be saved.Climate risks
Neighborhood: 73099
Nearby schools
GreatSchools rating
- 9/10Ranchwood Elementary SchoolGrades: PK-3Distance: 0.4 mi
- 7/10Yukon Middle SchoolGrades: 7-8Distance: 2.2 mi
- 9/10Yukon High SchoolGrades: 9-12Distance: 2.2 mi
Schools provided by the listing agent
- Elementary: Ranchwood ES
- Middle: Yukon MS
- High: Yukon HS
Source: MLSOK/OKCMAR as distributed by MLS GRID. This data may not be complete. We recommend contacting the local school district to confirm school assignments for this home.
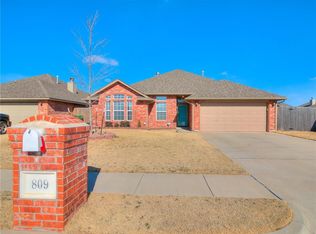
- $290,4004 bd2 ba1.8k sqft809 Canyon Dr, Yukon, OK 73099Off Market
- $265,2003 bd2 ba1.6k sqft805 Canyon Dr, Yukon, OK 73099Off Market

- $272,2003 bd2 ba1.6k sqft4800 Tilted Mesa Ct, Yukon, OK 73099Off Market
- $277,3004 bd2 ba1.7k sqft4804 Tilted Mesa, Yukon, OK 73099Off Market
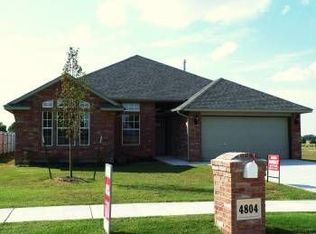
- $281,9004 bd2 ba1.7k sqft4804 Tilted Mesa Ct, Yukon, OK 73099Off Market
- $275,6004 bd2 ba1.7k sqft801 Canyon Dr, Yukon, OK 73099Off Market
- $256,2003 bd2 ba1.5k sqft4808 Tilted Mesa Ct, Yukon, OK 73099Off Market
- $282,5003 bd2 ba1.7k sqft812 Canyon Dr, Yukon, OK 73099Off Market
A local agent can set up tours, give advice and negotiate with sellers.
Similar homes
- $269,9004 bd2 ba1.7k sqft12704 NW 5th St, Yukon, OK 73099For Sale
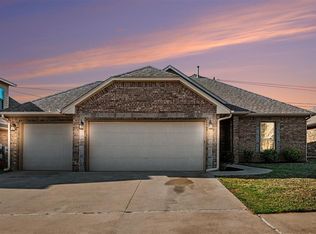 MLS ID #1221533, Robert Salmons, Entera Realty LLC. MLSOK/OKCMAR as distributed by MLS GRID
 - $290,0003 bd2 ba1.6k sqft1120 Chestnut Creek Dr, Yukon, OK 73099For Sale
 MLS ID #1240462, Randy Hayes, Hayes Rebate Realty Group. MLSOK/OKCMAR as distributed by MLS GRID
 - $280,0004 bd2 ba1.7k sqft805 Dana Dr, Yukon, OK 73099For Sale
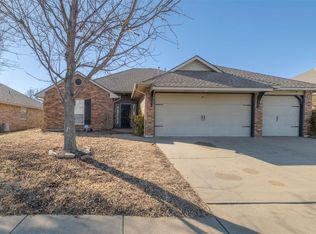 MLS ID #1215141, Ashley Felix, Black Label Realty. MLSOK/OKCMAR as distributed by MLS GRID
 - $269,0004 bd2 ba2k sqft11017 NW 107th Cir, Yukon, OK 73099For Sale
 MLS ID #1231752, Julia Stricker, eXp Realty, LLC. MLSOK/OKCMAR as distributed by MLS GRID
 - $284,9003 bd2 ba2.1k sqft4000 Landmark Rd, Yukon, OK 73099For SaleMLS ID #1238455, Brian Mullins, Rose Rock Realty. MLSOK/OKCMAR as distributed by MLS GRID
- $265,0003 bd2 ba2k sqft9505 Timberwind Ln, Yukon, OK 73099For SaleMLS ID #1239299, Benjamin Michaud, Brix Realty. MLSOK/OKCMAR as distributed by MLS GRID
- $259,9004 bd2 ba1.6k sqft11304 NW 99th St, Yukon, OK 73099For SaleMLS ID #1233462, Robert Salmons, Entera Realty LLC. MLSOK/OKCMAR as distributed by MLS GRID
- $315,9504 bd2 ba1.7k sqft4528 Adobe Ct, Yukon, OK 73099For SaleMLS ID #1196513, Buster Elliott, McGraw REALTORS (BO). MLSOK/OKCMAR as distributed by MLS GRID
- $300,0003 bd2 ba1.9k sqft1805 Hobo St, Yukon, OK 73099For SaleMLS ID #1229448, Nicole Woodson, Keller Williams Realty Elite. MLSOK/OKCMAR as distributed by MLS GRID
- $287,5003 bd2 ba1.7k sqft11744 SW 20th St, Yukon, OK 73099For SaleMLS ID #1237714, Eden Ware, Heather & Company Realty Group. MLSOK/OKCMAR as distributed by MLS GRID
- $302,9003 bd3 ba2.1k sqft1801 Churchill Rd, Yukon, OK 73099For SaleMLS ID #1230187, Casey Trejo, Cultivate Real Estate. MLSOK/OKCMAR as distributed by MLS GRID
- $279,9003 bd2 ba1.6k sqft624 Caladium Dr, Yukon, OK 73099For SaleMLS ID #1238496, Steven Morren, Sterling Real Estate. MLSOK/OKCMAR as distributed by MLS GRID
- $272,0003 bd2 ba1.5k sqft9501 NW 93rd St, Yukon, OK 73099For SaleMLS ID #1212930, Kevin Alford, Redfin. MLSOK/OKCMAR as distributed by MLS GRID
- $329,5004 bd2 ba2.3k sqft12127 SW 4th St, Yukon, OK 73099For SaleMLS ID #1231864, Blake Shelton, Keller Williams Realty Elite. MLSOK/OKCMAR as distributed by MLS GRID
- $229,9003 bd2 ba2k sqft11832 Sagamore Dr, Yukon, OK 73099For SaleMLS ID #1230513, Paige Igert, KG Realty LLC. MLSOK/OKCMAR as distributed by MLS GRID
- $250,2503 bd2 ba1.4k sqft11640 SW 10th St, Yukon, OK 73099For SaleMLS ID #1217926, Kimberly Green, Countryside Realty. MLSOK/OKCMAR as distributed by MLS GRID
- $313,0004 bd3 ba2.4k sqft11613 11th St, Yukon, OK 73099For SaleMLS ID #1222982, Xiang Li, Epic Real Estate. MLSOK/OKCMAR as distributed by MLS GRID
- $306,0003 bd2 ba1.7k sqft9113 Anaum Ln, Yukon, OK 73099For SaleMLS ID #1235198, Kerry Chaney, Modern Abode Realty. MLSOK/OKCMAR as distributed by MLS GRID
- $279,9003 bd2 ba1.8k sqft7121 Cherokee Ct, Warr Acres, OK 73132For SaleMLS ID #1228642, Xiang Li, Epic Real Estate. MLSOK/OKCMAR as distributed by MLS GRID
- $249,0003 bd2 ba1.4k sqft2601 Fawn Lily Rd, Oklahoma City, OK 73128For SaleMLS ID #1235454, Sam Vinall, ARC Real Estate. MLSOK/OKCMAR as distributed by MLS GRID
