Welcome to this well-maintained, one-owner home featuring 4 bedrooms, 2 bathrooms, and a 2-car garage. This desirable split floor plan offers privacy and functionality, with a spacious living area, separate dining space, and a well-appointed kitchen featuring a breakfast bar, stainless steel appliances, gas stove, and large pantry for ample storage. The versatile 4th bedroom can serve as a home office, workout room, or guest room. Additional features include an inside utility room, covered patio, and move-in-ready condition throughout. Conveniently located just one minute from the turnpike with easy access to shopping, dining, and entertainment. Enjoy neighborhood ponds for fishing and outdoor recreation. A wonderful opportunity for buyers seeking a spacious, functional home in a convenient Yukon location. Schedule your showing today! Seller offering $5,000 towards closing cost with
For sale
Price cut: $5K (7/22)
$285,000
3208 Brookstone Lakes Dr, Yukon, OK 73099
4beds
1,982sqft
:
Get pre-qualified$1,884/mo
Single Family Residence
Built in 2018
7,605 Square Feet Lot
$283,800 Zestimate®
$144/sqft
$21/mo HOA
What's special
Desirable split floor planInside utility roomWell-appointed kitchenBreakfast barStainless steel appliancesGas stoveCovered patio
- 39 days |
- 339 |
- 31 |
Likely to sell faster than
Zillow last checked:
Listing updated:
Listed by:
Colette Naff 405-921-2567,
Keller Williams Realty Elite
Source: MLSOK/OKCMAR as distributed by MLS GRID,MLS#: 1235161
Facts & features
Interior
Bedrooms & bathrooms
- Bedrooms: 4
- Bathrooms: 2
- Full bathrooms: 2
Heating
- Has Heating (Unspecified Type)
Cooling
- Has cooling: Yes
Appliances
- Included: Dishwasher, Disposal, Free-Standing Electric Oven, Free-Standing Gas Range
Features
- Has fireplace: No
- Fireplace features: None
Interior area
- Total structure area: 1,982
- Total interior livable area: 1,982 sqft
Property
Parking
- Total spaces: 2
- Parking features: Garage
- Garage spaces: 2
Features
- Levels: One
- Stories: 1
- Exterior features: None
- Fencing: Wood
Lot
- Size: 7,605 Square Feet
- Features: Interior Lot
Details
- Parcel number: 3208NONEBrookstoneLakes73099
- Special conditions: None
Construction
Type & style
- Home type: SingleFamily
- Architectural style: Traditional
- Property subtype: Single Family Residence
Materials
- Brick
- Foundation: Slab
- Roof: Composition
Condition
- Year built: 2018
Community & HOA
HOA
- Has HOA: Yes
- Services included: Common Area Maintenance
- HOA fee: $256 annually
Location
- Region: Yukon
Financial & listing details
- Price per square foot: $144/sqft
- Tax assessed value: $278,748
- Annual tax amount: $3,400
- Date on market: 6/18/2026
- Listing terms: Cash,Conventional,Sell FHA or VA
Estimated market value
$283,800
$270,000 - $298,000
$2,086/mo
Price history
| Date | Event | Price |
|---|---|---|
| 7/22/2026 | Price change | $285,000-1.7%$144/sqft |
Source:  MLSOK/OKCMAR as distributed by MLS GRID #1235161 Report a problem MLSOK/OKCMAR as distributed by MLS GRID #1235161 Report a problem | ||
| 6/18/2026 | Listed for sale | $290,000+24.5%$146/sqft |
Source: MLSOK/OKCMAR as distributed by MLS GRID #1235161 Report a problem | ||
| 4/3/2018 | Sold | $233,000$118/sqft |
Source: Public Record Report a problem | ||
Public tax history
| Year | Property taxes | Tax assessment |
|---|---|---|
| 2025 | $3,400 +4.4% | $30,062 +3% |
| 2024 | $3,257 +5.2% | $29,186 +3% |
| 2023 | $3,095 +1.6% | $28,336 +3% |
| 2022 | $3,047 +3.5% | $27,511 +3% |
| 2021 | $2,944 -2.7% | $26,710 -1.7% |
| 2020 | $3,026 +0.1% | $27,162 |
| 2019 | $3,024 +3878.9% | $27,162 +4085.2% |
| 2018 | $76 | $649 |
| 2017 | -- | -- |
Find assessor info on the county website
Monthly payment
Est. payment
Payment breakdown
Explore the cost of this home by adjusting the details. Changes won't be saved.Climate risks
Neighborhood: 73099
Nearby schools
GreatSchools rating
- 8/10Canyon Ridge Intermediate SchoolGrades: 5-6Distance: 0.4 mi
- 9/10Mustang North Middle SchoolGrades: 7-8Distance: 1.2 mi
- 8/10Mustang High SchoolGrades: 9-12Distance: 3.4 mi
Schools provided by the listing agent
- Elementary: Riverwood ES
- Middle: Mustang North MS
- High: Mustang HS
Source: MLSOK/OKCMAR as distributed by MLS GRID. This data may not be complete. We recommend contacting the local school district to confirm school assignments for this home.
- $281,8003 bd2 ba1.8k sqft3204 Brookstone Lakes Dr, Yukon, OK 73099Off Market
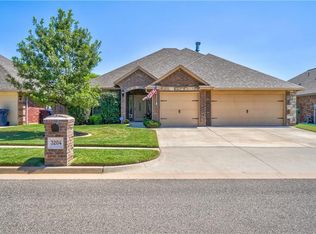
- $278,0003 bd2 ba1.7k sqft3212 Brookstone Lakes Dr, Yukon, OK 73099Off Market
- $270,3003 bd2 ba1.5k sqft3200 Brookstone Lakes Dr, Yukon, OK 73099Off Market
- $305,6004 bd2 ba1.9k sqft3121 Copan Ct, Yukon, OK 73099Off Market
- $329,3004 bd2 ba1.9k sqft3025 Brookstone Pass Dr, Yukon, OK 73099Off Market
- $299,6003 bd1 ba1.1k sqft11128 SW 32nd St, Mustang, OK 73064Off Market
- $265,7003 bd2 ba1.5k sqft3216 Brookstone Lakes Dr, Yukon, OK 73099Off Market
- $278,8003 bd2 ba1.6k sqft10901 SW 32nd Ter, Yukon, OK 73099Off Market
A local agent can set up tours, give advice and negotiate with sellers.
Similar homes
- $304,7804 bd3 ba2.2k sqft10812 SW 33rd St, Yukon, OK 73099For Sale
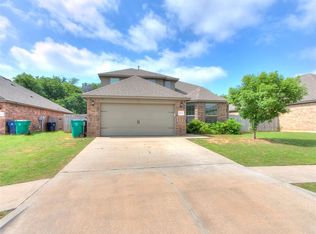 MLS ID #1231494, Melva Reed Perez, Crossland Real Estate. MLSOK/OKCMAR as distributed by MLS GRID
 - $297,1003 bd2 ba1.8k sqft12108 SW 17th St, Yukon, OK 73099For Sale
 MLS ID #1237572, Neyshmi Mack, Spearhead Realty Group LLC. MLSOK/OKCMAR as distributed by MLS GRID
 - $269,9003 bd2 ba1.6k sqft13233 SW 3rd St, Yukon, OK 73099For Sale
 MLS ID #1237425, Steven Morren, Sterling Real Estate. MLSOK/OKCMAR as distributed by MLS GRID
 - $279,9004 bd3 ba2.5k sqft432 Cactus Rd, Yukon, OK 73099For Sale
 MLS ID #1234400, Christina Bowers, Bowers Realty Group. MLSOK/OKCMAR as distributed by MLS GRID
 - $299,9003 bd2 ba1.7k sqft11613 SW 18th St, Yukon, OK 73099For SaleMLS ID #1231546, Cheryl Gruntmeir, Always Real Estate. MLSOK/OKCMAR as distributed by MLS GRID
- $284,9294 bd2 ba1.8k sqft9029 NW 79th Ter, Yukon, OK 73099For SaleMLS ID #1236411, Markus Smith, Keller Williams Realty Elite. MLSOK/OKCMAR as distributed by MLS GRID
- $259,9003 bd2 ba1.6k sqft10701 NW 20th St, Yukon, OK 73099For SaleMLS ID #1238374, Rosa Skidmore, Copper Creek Real Estate. MLSOK/OKCMAR as distributed by MLS GRID
- $272,9993 bd2 ba1.6k sqft1009 Blackjack Creek Dr, Yukon, OK 73099For SaleMLS ID #1233365, Chelsea Fitzgerald, Keller Williams Realty Elite. MLSOK/OKCMAR as distributed by MLS GRID
- $330,0004 bd3 ba2k sqft616 Kearny Ln, Yukon, OK 73099For SaleMLS ID #1237038, Rachel Gunnoe, Stetson Bentley Realty LLC. MLSOK/OKCMAR as distributed by MLS GRID
- $244,9003 bd2 ba1.5k sqft11712 SW 7th St, Yukon, OK 73099For SaleMLS ID #1232469, Victory Reneau Razavi, Whittington Realty. MLSOK/OKCMAR as distributed by MLS GRID
- $275,0003 bd2 ba1.5k sqft9433 NW 91st St, Yukon, OK 73099For SaleMLS ID #1234136, Yessica Froelker, Redfin. MLSOK/OKCMAR as distributed by MLS GRID
- $299,0003 bd2 ba1.6k sqft7609 Harold Dr, Yukon, OK 73099For SaleMLS ID #1238305, Joseph Blanco, LPT Realty. MLSOK/OKCMAR as distributed by MLS GRID
- $259,9003 bd2 ba1.4k sqft421 Kearny Ln, Yukon, OK 73099For SaleMLS ID #1237325, Erin Endres, Chalk Realty LLC. MLSOK/OKCMAR as distributed by MLS GRID
- $254,9003 bd2 ba1.2k sqft405 Nest Dr, Yukon, OK 73099For SaleMLS ID #1233771, Steven Morren, Sterling Real Estate. MLSOK/OKCMAR as distributed by MLS GRID
- $275,0003 bd2 ba1.6k sqft8908 SW 54th St, Oklahoma City, OK 73179For SaleMLS ID #1238975, Angela Guzman, Stetson Bentley Realty LLC. MLSOK/OKCMAR as distributed by MLS GRID
- $265,0003 bd2 ba1.3k sqft3201 Scissortail Way, Yukon, OK 73099For SaleMLS ID #1220409, Deena Teehee, Elite Real Estate & Dev.. MLSOK/OKCMAR as distributed by MLS GRID
- $299,9004 bd2 ba1.8k sqft9040 NW 142nd St, Yukon, OK 73099For SaleMLS ID #1235809, Reagan Brown, Atrium Realty, LLC. MLSOK/OKCMAR as distributed by MLS GRID
- $269,9003 bd2 ba1.8k sqft9220 SW 48th Ter, Oklahoma City, OK 73179For SaleMLS ID #1234130, Christie Davis, Keller Williams Realty Elite. MLSOK/OKCMAR as distributed by MLS GRID
- $310,0004 bd3 ba2.2k sqft4716 Millstone Dr, Oklahoma City, OK 73179For SaleMLS ID #1234065, Patricia Ayling, Keller Williams Realty Elite. MLSOK/OKCMAR as distributed by MLS GRID
- $269,9004 bd2 ba1.6k sqft9213 NW 77th St, Yukon, OK 73099For SaleMLS ID #1233756, Brandon Hart, Flotilla Real Estate Partners. MLSOK/OKCMAR as distributed by MLS GRID
