Better than new and priced approximately $30,000 below comparable new construction, this move-in-ready Tabor home offers exceptional value. The seller is offering a Seller-Paid 2-1 Interest Rate Buydown which reduces buyer's interest rate for the first 2 years and providing a home warranty for added peace of mind—giving buyers the benefits of a "like-new" home with warranty coverage. Plus, enjoy a brand-new roof installed in June 2026.
This well-designed home features 1,387 square feet of living space with a split three-bedroom, two-bathroom floor plan, a versatile flex room, and a spacious two-car garage with a built-in storm shelter. The flex room is perfect for a home office, hobby space, playroom, or second living area.
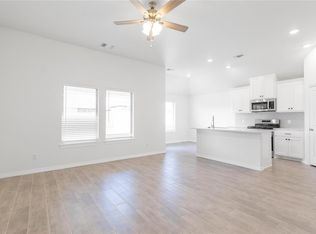
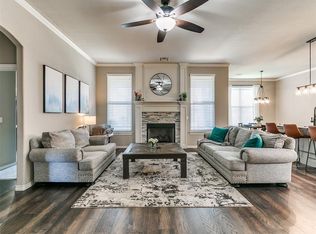
The open living area features durable wood-look tile flooring, large windows, a ceiling fan, and Cat6 wiring. The kitchen offers quartz countertops, stainless appliances, custom cabinetry, a designer tile backsplash, and ample workspace. The private primary suite includes a walk-in closet and en-suite bath with dual sinks and a walk-in shower.
Additional features include a tankless water heater, fresh air intake ventilation system, R-15 and R-38 insulation, and a whole-home air filtration system for energy efficiency and year-round comfort.
With modern finishes, a new roof, home warranty coverage, valuable seller incentives, and pricing below comparable new builds, this home is a must-see.
For sale
$265,000
3201 Scissortail Way, Yukon, OK 73099
3beds
1,387sqft
:
Get pre-qualified$1,761/mo
Single Family Residence
Built in 2023
5,998 Square Feet Lot
$264,400 Zestimate®
$191/sqft
$29/mo HOA
What's special
Built-in storm shelterUtility roomWalk-in showerSplit three-bedroom two-bathroom planWood-look tile flooringStainless steel appliancesCeiling fan
- 117 days |
- 172 |
- 12 |
Zillow last checked:
Listing updated:
Listed by:
Deena Teehee 405-367-8235,
Elite Real Estate & Dev.
Source: MLSOK/OKCMAR as distributed by MLS GRID,MLS#: 1220409
Facts & features
Interior
Bedrooms & bathrooms
- Bedrooms: 3
- Bathrooms: 2
- Full bathrooms: 2
Primary bedroom
- Description: Ceiling Fan,Split
- Area: 154 Square Feet
- Dimensions: 14 x 11
Bedroom
- Description: Ceiling Fan,Walk In Closet
- Area: 110 Square Feet
- Dimensions: 10 x 11
Bedroom
- Description: Ceiling Fan,Walk In Closet
- Area: 100 Square Feet
- Dimensions: 10 x 10
Bathroom
- Description: Double Vanities,Shower,Walk In Closet
- Area: 45 Square Feet
- Dimensions: 5 x 9
Bathroom
- Description: Full Bath,Tub & Shower
- Area: 45 Square Feet
- Dimensions: 5 x 9
Other
- Description: Sitting Area
- Area: 60 Square Feet
- Dimensions: 6 x 10
Dining room
- Description: Eating Space
- Area: 72 Square Feet
- Dimensions: 9 x 8
Kitchen
- Description: Eating Space,Island,Pantry
- Area: 120 Square Feet
- Dimensions: 12 x 10
Living room
- Description: Ceiling Fan
- Area: 210 Square Feet
- Dimensions: 14 x 15
Heating
- Has Heating (Unspecified Type)
Cooling
- Has cooling: Yes
Appliances
- Included: Dishwasher, Disposal, Water Heater, Free-Standing Electric Oven, Free-Standing Gas Range
- Laundry: Laundry Room
Features
- Flooring: Carpet, Tile
- Has fireplace: No
- Fireplace features: None
Interior area
- Total structure area: 1,387
- Total interior livable area: 1,387 sqft
Property
Parking
- Total spaces: 2
- Parking features: Concrete
- Garage spaces: 2
Features
- Levels: One
- Stories: 1
- Patio & porch: Patio, Porch
- Fencing: Wood
Lot
- Size: 5,998 Square Feet
- Features: Interior Lot
Details
- Parcel number: 3201NONEScissortailWay73099
- Special conditions: None
Construction
Type & style
- Home type: SingleFamily
- Architectural style: Contemporary,Modern
- Property subtype: Single Family Residence
Materials
- Brick & Frame
- Foundation: Slab
- Roof: Composition
Condition
- Year built: 2023
Details
- Builder name: Taber Homes
Utilities & green energy
- Utilities for property: Cable Available, Public
Community & HOA
HOA
- Has HOA: Yes
- Services included: Common Area Maintenance, Recreation Facility
- HOA fee: $350 annually
Location
- Region: Yukon
Financial & listing details
- Price per square foot: $191/sqft
- Tax assessed value: $280,595
- Annual tax amount: $3,620
- Date on market: 3/27/2026
- Listing terms: Conventional,Sell FHA or VA,VA
- Electric utility on property: Yes
Estimated market value
$264,400
$251,000 - $278,000
$1,690/mo
Price history
| Date | Event | Price |
|---|---|---|
| 4/20/2026 | Price change | $265,000-1.9%$191/sqft |
Source:  MLSOK/OKCMAR as distributed by MLS GRID #1220409 Report a problem MLSOK/OKCMAR as distributed by MLS GRID #1220409 Report a problem | ||
| 3/27/2026 | Listed for sale | $270,000+1.1%$195/sqft |
Source: MLSOK/OKCMAR as distributed by MLS GRID #1220409 Report a problem | ||
| 9/28/2023 | Sold | $267,065$193/sqft |
Source: MLSOK/OKCMAR as distributed by MLS GRID #1071784 Report a problem | ||
| 7/24/2023 | Pending sale | $267,065+493.5%$193/sqft |
Source: MLSOK/OKCMAR as distributed by MLS GRID #1071784 Report a problem | ||
| 5/16/2023 | Sold | $45,000$32/sqft |
Source: Public Record Report a problem | ||
| 1/24/2023 | Sold | $45,000-6.3%$32/sqft |
Source: Public Record Report a problem | ||
| 3/22/2022 | Sold | $48,000+3.2%$35/sqft |
Source: Public Record Report a problem | ||
| 10/5/2021 | Sold | $46,500-7%$34/sqft |
Source: Public Record Report a problem | ||
| 6/15/2021 | Sold | $50,000+11.1%$36/sqft |
Source: Public Record Report a problem | ||
| 10/16/2020 | Sold | $45,000$32/sqft |
Source: Public Record Report a problem | ||
Public tax history
| Year | Property taxes | Tax assessment |
|---|---|---|
| 2025 | $3,620 -2.3% | $31,948 -3.3% |
| 2024 | $3,704 +4838.7% | $33,049 +4884.8% |
| 2023 | $75 | $663 |
| 2022 | -- | -- |
Find assessor info on the county website
Monthly payment
Est. payment
Payment breakdown
Explore the cost of this home by adjusting the details. Changes won't be saved.Climate risks
Neighborhood: 73099
Nearby schools
GreatSchools rating
- 9/10Meadow Brook Intermediate SchoolGrades: 5-6Distance: 1.1 mi
- 8/10Mustang Central Middle SchoolGrades: 7-8Distance: 1.3 mi
- 8/10Mustang High SchoolGrades: 9-12Distance: 3.5 mi
Schools provided by the listing agent
- Elementary: Riverwood ES
- Middle: Meadow Brook Intermediate School,Mustang Central MS
- High: Mustang HS
Source: MLSOK/OKCMAR as distributed by MLS GRID. This data may not be complete. We recommend contacting the local school district to confirm school assignments for this home.
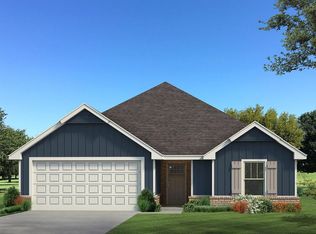
- $292,9903 bd2 ba1.4k sqft3301 Scissortail Way, Yukon, OK 73099Sold
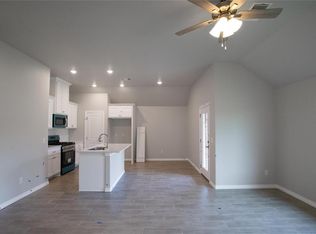
- $280,0453 bd2 ba1.3k sqft3221 Scissortail Way, Yukon, OK 73099Sold
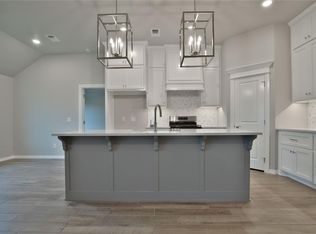
- $261,4903 bd2 ba1.2k sqft3217 Scissortail Way, Yukon, OK 73099Sold
- $299,5903 bd2 ba1.5k sqft3304 Open Prairie Trl, Yukon, OK 73099Sold
- $318,8404 bd2 ba1.7k sqft3300 Open Prairie Trl, Yukon, OK 73099Sold
- $1,5753 bd2 ba1.3k sqft3308 Open Prairie Trl, Yukon, OK 73099For Rent
- $275,9903 bd2 ba1.3k sqft3213 Scissortail Way, Yukon, OK 73099Sold
- $373,0004 bd2 ba1.5k sqft3216 Open Prairie Trl, Yukon, OK 73099Sold
A local agent can set up tours, give advice and negotiate with sellers.
Similar homes
- $299,6003 bd2 ba1.8k sqft12108 SW 17th St, Yukon, OK 73099For Sale
 MLS ID #1237572, Neyshmi Mack, Spearhead Realty Group LLC. MLSOK/OKCMAR as distributed by MLS GRID
 - $265,0003 bd2 ba1.6k sqft11108 SW 8th St, Yukon, OK 73099For Sale
 MLS ID #1234458, Travis Mills, Keller Williams Realty Elite. MLSOK/OKCMAR as distributed by MLS GRID
 - $259,9003 bd2 ba1.4k sqft421 Kearny Ln, Yukon, OK 73099For Sale
 MLS ID #1237325, Erin Endres, Chalk Realty LLC. MLSOK/OKCMAR as distributed by MLS GRID
 - $254,9003 bd2 ba1.2k sqft405 Nest Dr, Yukon, OK 73099For Sale
 MLS ID #1233771, Steven Morren, Sterling Real Estate. MLSOK/OKCMAR as distributed by MLS GRID
 - $272,9993 bd2 ba1.6k sqft1009 Blackjack Creek Dr, Yukon, OK 73099For SaleMLS ID #1233365, Chelsea Fitzgerald, Keller Williams Realty Elite. MLSOK/OKCMAR as distributed by MLS GRID
- $299,9003 bd2 ba1.7k sqft11613 SW 18th St, Yukon, OK 73099For SaleMLS ID #1231546, Cheryl Gruntmeir, Always Real Estate. MLSOK/OKCMAR as distributed by MLS GRID
- $277,0003 bd2 ba1.3k sqft12609 NW 4th Ter, Yukon, OK 73099For SaleMLS ID #1230892, Brian Jamison, Salt Real Estate Inc. MLSOK/OKCMAR as distributed by MLS GRID
- $268,3003 bd2 ba1.6k sqft1728 W Antler Way, Mustang, OK 73064For SaleMLS ID #1239031, Hana Nasser Rojas, Copper Creek Real Estate. MLSOK/OKCMAR as distributed by MLS GRID
- $289,9004 bd2 ba1.7k sqft11029 SW 35th Ter, Yukon, OK 73099For SaleMLS ID #1218995, Janet Hulsey, Chalk Realty LLC. MLSOK/OKCMAR as distributed by MLS GRID
- $259,9003 bd2 ba1.6k sqft10701 NW 20th St, Yukon, OK 73099For SaleMLS ID #1238374, Rosa Skidmore, Copper Creek Real Estate. MLSOK/OKCMAR as distributed by MLS GRID
- $240,0003 bd2 ba1.6k sqft12317 NW 3rd St, Yukon, OK 73099For SaleMLS ID #1233843, Kayla Matthews, Brix Realty. MLSOK/OKCMAR as distributed by MLS GRID
- $249,9003 bd2 ba1.3k sqft3420 Pagoda Pead Dr, Yukon, OK 73099For SaleMLS ID #1228475, Steven Morren, Sterling Real Estate. MLSOK/OKCMAR as distributed by MLS GRID
- $265,0003 bd2 ba1.3k sqft3205 Piney River Dr, Yukon, OK 73099For SaleMLS ID #1230308, Sherri Methvin, Modern Abode Realty. MLSOK/OKCMAR as distributed by MLS GRID
- $269,9003 bd2 ba1.5k sqft408 E Atlanta Ter, Mustang, OK 73064For SaleMLS ID #1229894, Leah Brown, McGraw REALTORS (BO). MLSOK/OKCMAR as distributed by MLS GRID
- $282,0003 bd2 ba1.3k sqft12709 NW 4th Ter, Yukon, OK 73099For SaleMLS ID #1234936, Rachel Gunnoe, Stetson Bentley Realty LLC. MLSOK/OKCMAR as distributed by MLS GRID
- $265,0003 bd2 ba1.5k sqft4400 Idylbreeze Dr, Oklahoma City, OK 73179For SaleMLS ID #1238911, Jennifer Kelsey, Real Broker LLC. MLSOK/OKCMAR as distributed by MLS GRID
- $269,9003 bd4 ba1.7k sqft11233 NW 97th St, Yukon, OK 73099For SaleMLS ID #1233362, Brian Rush, Bailee & Co. Real Estate. MLSOK/OKCMAR as distributed by MLS GRID
- $260,0003 bd2 ba1.4k sqft9432 NW 86th St, Yukon, OK 73099For SaleMLS ID #1232954, Jimmy Hughes, JMR Realty. MLSOK/OKCMAR as distributed by MLS GRID
- $275,0003 bd2 ba1.6k sqft8908 SW 54th St, Oklahoma City, OK 73179For SaleMLS ID #1238975, Angela Guzman, Stetson Bentley Realty LLC. MLSOK/OKCMAR as distributed by MLS GRID
- $234,5003 bd2 ba1.4k sqft11036 NW 94th St, Yukon, OK 73099For SaleMLS ID #1238617, Kathleen Forrest, Metro Brokers of Oklahoma. MLSOK/OKCMAR as distributed by MLS GRID
