Skip main navigation
For sale
  • Price cut: $5K (7/8)
    $260,000

    9432 NW 86th St, Yukon, OK 73099

    3beds
    1,478sqft
    : 
    Loading
    Get pre-qualified
    Single Family Residence
    Built in 2020
    6,124 Square Feet Lot
    $259,500 Zestimate®
    $176/sqft
    $17/mo HOA

    What's special

    Relaxing private bathLarge walk-in closetDetailed built-in shelvingFully fenced backyardInviting open-concept layoutLiving and dining areasSpacious primary suite
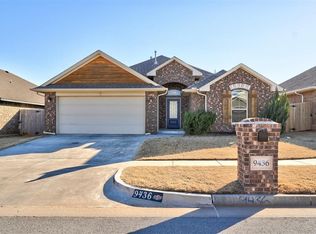
    Nestled in the highly desirable Calm Springs neighborhood, this charming single-family home seamlessly blends modern functionality with traditional ranch-style warmth. Built in 2020, the residence has an inviting open-concept layout that connects the living and dining areas, anchored by a cozy fireplace and detailed built-in shelving that instantly feels like home. The kitchen acts as a natural gathering space, complete with a breakfast bar and a walk-in pantry. Reflecting the thoughtful architecture of surrounding homes in the area, the floor plan optimizes privacy with a spacious primary suite featuring vaulted ceilings, a large walk-in closet, and a relaxing private bath, while the secondary bedrooms remain separate and versatile. Energy-efficient double-pane vinyl windows flood the home with natural light while keeping utilities low. Outside, the property extends its living space with a covered patio and a fully fenced backyard, creating a peaceful retreat for morning coffee or casual weekend gatherings. Positioned on the NW Oklahoma City and Yukon border, residents enjoy a quiet community atmosphere just minutes away from top-rated Surrey Hills and Yukon schools, with seamless access to the NW Expressway and John Kilpatrick Turnpike for an effortless daily commute.
    36 days
    |
    350
    |
    29
    |

    Likely to sell faster than

    Zillow last checked:

    Listing updated:

    Listed by:

    Jimmy Hughes 405-888-3148,

    JMR Realty

    Source: MLSOK/OKCMAR as distributed by MLS GRID,MLS#: 1232954MLS Logo

    Loading...

      Facts & features

      Interior

      Bedrooms & bathrooms
      • Bedrooms: 3
      • Bathrooms: 2
      • Full bathrooms: 2
      Heating
      • Has Heating (Unspecified Type)
      Cooling
      • Has cooling: Yes
      Features
      • Number of fireplaces: 1
      • Fireplace features: Other
      Interior area
      • Total structure area: 1,478
      • Total interior livable area: 1,478 sqft

      Property

      Parking
      • Total spaces: 2
      • Parking features: Garage
      • Garage spaces: 2
      Features
      • Levels: One
      • Stories: 1
      • Exterior features: None
      Lot
      • Size: 6,124 Square Feet
      • Features: Interior Lot
      Details
      • Parcel number: 9432NW86th73099
      • Special conditions: None

      Construction

      Type & style
      • Home type: SingleFamily
      • Architectural style: Traditional
      • Property subtype: Single Family Residence
      Materials
      • Brick & Frame
      • Foundation: Slab
      • Roof: Composition
      Condition
      • Year built: 2020

      Community & HOA

      HOA
      • Has HOA: Yes
      • Services included: Greenbelt
      • HOA fee: $200 annually
      Location
      • Region: Yukon

      Financial & listing details

      • Price per square foot: $176/sqft
      • Tax assessed value: $253,795
      • Annual tax amount: $3,661
      • Date on market: 6/6/2026

        Estimated market value

        $259,500

        $247,000 - $272,000

        $1,743/mo

        Price history

        DateEventPrice
        7/8/2026Price change$260,000-1.9%$176/sqft
        Source: MLSOK/OKCMAR as distributed by MLS GRID #1232954 Report a problem
        6/17/2026Price change$265,000-1.9%$179/sqft
        Source: MLSOK/OKCMAR as distributed by MLS GRID #1232954 Report a problem
        6/6/2026Listed for sale$270,000-4.3%$183/sqft
        Source: MLSOK/OKCMAR as distributed by MLS GRID #1232954 Report a problem
        6/17/2022Sold$282,000+4.4%$191/sqft
        Source: MLSOK/OKCMAR as distributed by MLS GRID #1008318 Report a problem
        5/15/2022Pending sale$270,000$183/sqft
        Source: MLSOK/OKCMAR as distributed by MLS GRID #1008318 Report a problem
        5/11/2022Listed for sale$270,000$183/sqft
        Source: MLSOK/OKCMAR as distributed by MLS GRID #1008318 Report a problem

        Public tax history

        YearProperty taxesTax assessment
        2025$3,661 -3.6%$30,413 -3.8%
        2024$3,799 +4.8%$31,624 +5%
        2023$3,626 +32.6%$30,118 +33.4%
        2022$2,735 +5.6%$22,576 +5%
        2021$2,591 +3948.4%$21,501 +3934%
        2020$64 $533
        Find assessor info on the county website

        Monthly payment

        Est. payment

        Payment breakdown

        Explore the cost of this home by adjusting the details. Changes won't be saved.
        All calculations are estimates and provided by Zillow, Inc. for informational purposes only. Actual amounts may vary.
        HOA fees may include property taxes on listings classified as Co-Ops. Contact the listing agent and/or owner for fee details.
        Mortgage interest rates are dependent on a number of factors, including credit score, down payment, and repayment length. Interest rate data provided by Zillow Group Marketplace, Inc. as of 1/1/1970 from various mortgage lenders with which we have lead or other similar arrangements; the Estimated Payment is an average of those rates.
        See how much you could borrow to make a competitive offer.

        Climate risks

        Neighborhood: 73099

        Getting around

        0 / 100
        Car-Dependent
        25 / 100
        Somewhat Bikeable

        Nearby schools

        GreatSchools rating
        Schools provided by the listing agent
        • Elementary: Surrey Hills ES
        • Middle: Yukon MS
        • High: Yukon HS

        Source: MLSOK/OKCMAR as distributed by MLS GRID. This data may not be complete. We recommend contacting the local school district to confirm school assignments for this home.

        A local agent can set up tours, give advice and negotiate with sellers.

        Browse local experts

        Similar homes