Skip main navigation
Sold for $260,000
  • $260,000

    9440 NW 86th St, Yukon, OK 73099

    3beds
    1,554sqft
    Single Family Residence
    Built in 2020
    6,124.54 Square Feet Lot
    $259,600 Zestimate®
    $167/sqft
    $1,796 Estimated rent

    Home value

    $259,600

    $244,000 - $275,000

    $1,796/mo

    Zestimate® history
    Loading
    Loading...

    Owner options

    List your home for rent

    $1,796/mo

    Rent Zestimate®

    Find your next renter with Zillow Rental Manager. Plus, with online applications, you can quickly screen prospective tenants – for free.

    Learn more

    $1,796/mo

    Rent Zestimate®

    Refinance and save

    $1,583/mo

    Est. payment

    Refinancing to a lower rate could help reduce your monthly payments and save thousands over the life of the loan.

    See today's rates

    $1,583/mo

    Est. payment

    Explore your selling options

    Work with a Zillow partner agent

    Leverage their expertise and Zillow's premium Showcase listings to get your home seen by more buyers.

    Get started

    List with your own agent

    Get your home in front of millions of buyers by listing it on Zillow.

    Learn how to do it

    Sell it yourself

    Take full control of how buyers see your home on Zillow by listing For Sale by Owner (FSBO).

    List your home

    What's special

    Inground sprinkler systemTimeless neutral paletteRefined modern updatesFully fenced backyardBrand new carpetOpen-concept designPrivate primary suite
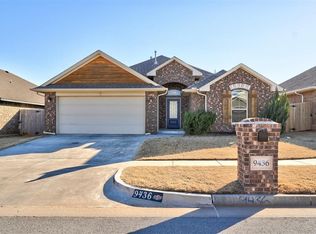
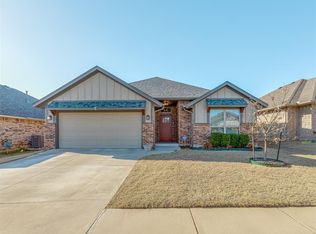
    Back on the market at no fault to seller! Buyer changed their mind before inspections. Sellers had just made an amazing price adjustment, and it was scooped up immediately - here's your second chance! This home feels like new with a new roof & gutters in 2023, full interior repaint, new carpet, updated fixtures. Built with quality in mind — soft-close cabinets, full-extension drawers, and sleek black granite bring a designer edge to the open, modern layout. Curated open-concept design and refined modern updates. The entire interior has been freshly painted, with the kitchen cabinets and bathroom vanities finished in a timeless neutral palette. Updated lighting and details throughout create a sophisticated, move-in ready atmosphere. Upgrades you’ll love: Inside, enjoy brand new carpet in the living room, a jetted tub in the primary bath, and a dedicated side faucet at the kitchen sink — perfect for a reverse osmosis system, filtered water, or even a soap dispenser. (The hard part’s already done, and you get to choose how to use it.) Outdoors, the home offers a new roof in 2023 (giving you extra years of life and the benefit of lowered insurance rates), full gutters ($2,500 value, not included in most of today's new homes), an inground sprinkler system, and a backyard that currently backs to open space for a little added privacy to enjoy. The private primary suite features a spacious closet, while secondary bedrooms provide comfort and versatility. Outdoors, enjoy a fully fenced backyard and a covered patio designed for relaxation and gatherings. You get the best of both worlds, with amazing Surrey Hills Elementary School and Yukon Middle and High Schools, yet ideally located with quick access to the highway and Turnpike, this home is nestled within the highly desirable Calm Springs neighborhood, offering both convenience and charm.

    Zillow last checked:

    Listing updated:

    Listed by:

    Darian Woolbright 405-887-3007,

    Keller Williams Realty Elite

    Bought with:

    Justin Stephens, 175289

    Stephens Real Estate

    Source: MLSOK/OKCMAR as distributed by MLS GRID,MLS#: 1185306MLS Logo

    Facts & features

    Interior

    Bedrooms & bathrooms
    • Bedrooms: 3
    • Bathrooms: 2
    • Full bathrooms: 2
    Heating
    • Central
    Cooling
    • Has cooling: Yes
    Appliances
    • Included: Dishwasher, Refrigerator, Washer/Dryer, Free-Standing Electric Oven, Free-Standing Gas Range
    • Laundry: Laundry Room
    Features
    • Paint Woodwork
    • Flooring: Carpet, Tile
    • Windows: Window Treatments
    • Number of fireplaces: 1
    • Fireplace features: Gas Log
    Interior area
    • Total structure area: 1,554
    • Total interior livable area: 1,554 sqft

    Property

    Parking
    • Total spaces: 2
    • Parking features: Garage
    • Garage spaces: 2
    Features
    • Levels: One
    • Stories: 1
    • Patio & porch: Patio, Porch
    • Exterior features: Rain Gutters
    • Has spa: Yes
    • Spa features: Bath
    Lot
    • Size: 6,124 sqft
    • Features: Interior Lot
    Details
    • Parcel number: 9440NW86th73099
    • Special conditions: None

    Construction

    Type & style
    • Home type: SingleFamily
    • Architectural style: Traditional
    • Property subtype: Single Family Residence
    Materials
    • Brick & Frame
    • Foundation: Slab
    • Roof: Composition
    Condition
    • Year built: 2020

    Utilities & green energy

    • Utilities for property: Cable Available, High Speed Internet, Public

    Community & neighborhood

    Location
    • Region: Yukon

    Other

    Other facts
    • Listing terms: Cash,Conventional,Sell FHA or VA

    Price history

    DateEventPrice
    12/19/2025Sold$260,000+2%$167/sqft
    Source: MLSOK/OKCMAR as distributed by MLS GRID #1185306 Report a problem
    11/21/2025Pending sale$254,900$164/sqft
    Source: MLSOK/OKCMAR as distributed by MLS GRID #1185306 Report a problem
    10/27/2025Listed for sale$254,900$164/sqft
    Source: MLSOK/OKCMAR as distributed by MLS GRID #1185306 Report a problem
    10/22/2025Pending sale$254,900$164/sqft
    Source: MLSOK/OKCMAR as distributed by MLS GRID #1185306 Report a problem
    10/20/2025Price change$254,900-1.9%$164/sqft
    Source: MLSOK/OKCMAR as distributed by MLS GRID #1185306 Report a problem
    9/3/2025Price change$259,900-4.4%$167/sqft
    Source: MLSOK/OKCMAR as distributed by MLS GRID #1185306 Report a problem
    8/21/2025Listed for sale$271,900$175/sqft
    Source: MLSOK/OKCMAR as distributed by MLS GRID #1185306 Report a problem

    Public tax history

    YearProperty taxesTax assessment
    2025$3,191 +5.2%$26,508 +5%
    2024$3,033 +4.8%$25,246 +5%
    2023$2,895 +4.4%$24,044 +5%
    2022$2,774 +5.6%$22,899 +5%
    2021$2,628 +4006.3%$21,808 +3991.6%
    2020$64 $533

    Find assessor info on the county website

    Neighborhood: 73099

    Nearby schools

    GreatSchools rating
    Schools provided by the listing agent
    • Elementary: Surrey Hills ES
    • Middle: Yukon MS
    • High: Yukon HS

    Source: MLSOK/OKCMAR as distributed by MLS GRID. This data may not be complete. We recommend contacting the local school district to confirm school assignments for this home.

    Get a cash offer in 3 minutes
    Find out how much your home could sell for in as little as 3 minutes with a no-obligation cash offer.
    Estimated market value
    $259,600
    Get a cash offer in 3 minutes
    Find out how much your home could sell for in as little as 3 minutes with a no-obligation cash offer.
    Estimated market value
    $259,600