Skip main navigation
For sale
  • $277,000

    12609 NW 4th Ter, Yukon, OK 73099

    3beds
    1,372sqft
    : 
    Loading
    Get pre-qualified
    Single Family Residence
    Built in 2023
    5,505 Square Feet Lot
    $275,800 Zestimate®
    $202/sqft
    $18/mo HOA

    What's special

    Clean contemporary touches throughoutMove-in ready single-story homeDurable brick-and-frame constructionSmart single-level floor plan
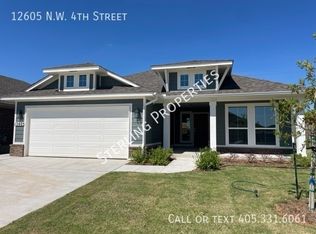
    Welcome home — a move-in ready, single-story home built in 2023 in Yukon's desirable Skyline Trails community. This like-new 3-bedroom, 2-bath residence offers 1,372 square feet of bright, open-concept living and a smart single-level floor plan that lives larger than its footprint. Storm shelter located in the garage. Inside, the living, dining, and kitchen areas flow together in a modern, low-maintenance layout made for everyday comfort and easy entertaining, finished with clean, contemporary touches throughout. The kitchen anchors the open-concept space and keeps everyone connected, while the private primary suite features its own bath for a true retreat. Two additional bedrooms offer flexible space for guests, a home office, a nursery, or a hobby room — whatever fits your lifestyle. As a 2023 build, this energy-efficient home delivers newer systems, lower upkeep, and durable brick-and-frame construction, plus an attached garage for secure, convenient parking and a low-maintenance yard with room to relax outdoors. One-level living means no stairs and easy day-to-day flow. Just minutes from shopping, dining, parks, and major commuter routes with quick access to Oklahoma City and the greater metro. Skyline Trails offers a quiet, established setting with the convenience of nearby amenities — truly the best of both worlds. With newer construction, a functional open floor plan, and a standout price in one of Yukon's fastest-growing communities, this is a rare chance to own a nearly-new home without the wait or the premium of brand-new construction. Neighborhood features a soccer field with seating, a wonderful park and splash pad for the kids. Move-in ready, low-maintenance, and thoughtfully designed, this single-story Yukon home checks every box on your list. Don't miss out — schedule your private showing today before this one is gone!
    15 days
    |
    171
    |
    10
    |

    Likely to sell faster than

    Zillow last checked:

    Listing updated:

    Listed by:

    Brian Jamison 405-513-3039,

    Salt Real Estate Inc

    Source: MLSOK/OKCMAR as distributed by MLS GRID,MLS#: 1230892MLS Logo

    Loading...

      Facts & features

      Interior

      Bedrooms & bathrooms
      • Bedrooms: 3
      • Bathrooms: 2
      • Full bathrooms: 2
      Heating
      • Has Heating (Unspecified Type)
      Cooling
      • Has cooling: Yes
      Appliances
      • Included: Dishwasher, Microwave, Water Heater, Built-In Gas Range
      • Laundry: Laundry Room
      Features
      • Paint Woodwork
      • Flooring: Carpet, Tile, Wood
      • Windows: Double Pane, Low-Emissivity Windows
      • Number of fireplaces: 1
      Interior area
      • Total structure area: 1,372
      • Total interior livable area: 1,372 sqft

      Property

      Parking
      • Total spaces: 2
      • Parking features: Concrete
      • Garage spaces: 2
      Features
      • Levels: One
      • Stories: 1
      • Patio & porch: Patio, Porch
      • Exterior features: Rain Gutters
      • Fencing: Wood
      Lot
      • Size: 5,505 Square Feet
      • Features: Interior Lot
      Details
      • Parcel number: 12609NW4th73099
      • Special conditions: None

      Construction

      Type & style
      • Home type: SingleFamily
      • Architectural style: Craftsman,Dallas
      • Property subtype: Single Family Residence
      Materials
      • Brick & Frame
      • Foundation: Slab
      • Roof: Composition
      Condition
      • Year built: 2023
      Details
      • Builder name: Ideal Homes

      Utilities & green energy

      • Utilities for property: Public

      Community & HOA

      HOA
      • Has HOA: Yes
      • Services included: Common Area Maintenance
      • HOA fee: $210 annually
      Location
      • Region: Yukon

      Financial & listing details

      • Price per square foot: $202/sqft
      • Tax assessed value: $273,520
      • Annual tax amount: $3,689
      • Date on market: 6/27/2026

        Estimated market value

        $275,800

        $262,000 - $290,000

        $1,729/mo

        Price history

        DateEventPrice
        6/27/2026Listed for sale$277,000+0.5%$202/sqft
        Source: MLSOK/OKCMAR as distributed by MLS GRID #1230892 Report a problem
        6/21/2023Sold$275,716+564.4%$201/sqft
        Source: MLSOK/OKCMAR as distributed by MLS GRID #1052455 Report a problem
        12/7/2022Sold$41,500$30/sqft
        Source: Public Record Report a problem

        Public tax history

        YearProperty taxesTax assessment
        2025$3,689 +2.7%$32,535 +1.4%
        2024$3,591 +5986.4%$32,075 +6009.5%
        2023$59 $525
        2022-- --
        Find assessor info on the county website

        Monthly payment

        Est. payment

        Payment breakdown

        Explore the cost of this home by adjusting the details. Changes won't be saved.
        All calculations are estimates and provided by Zillow, Inc. for informational purposes only. Actual amounts may vary.
        HOA fees may include property taxes on listings classified as Co-Ops. Contact the listing agent and/or owner for fee details.
        Mortgage interest rates are dependent on a number of factors, including credit score, down payment, and repayment length. Interest rate data provided by Zillow Group Marketplace, Inc. as of 1/1/1970 from various mortgage lenders with which we have lead or other similar arrangements; the Estimated Payment is an average of those rates.
        See how much you could borrow to make a competitive offer.

        Climate risks

        Neighborhood: 73099

        Getting around

        17 / 100
        Car-Dependent
        26 / 100
        Somewhat Bikeable

        Nearby schools

        GreatSchools rating
        Schools provided by the listing agent
        • Elementary: Mustang ES
        • Middle: Mustang MS
        • High: Mustang HS

        Source: MLSOK/OKCMAR as distributed by MLS GRID. This data may not be complete. We recommend contacting the local school district to confirm school assignments for this home.

        A local agent can set up tours, give advice and negotiate with sellers.

        Browse local experts

        Similar homes