Skip main navigation
Sold for $255,000
  • $255,000

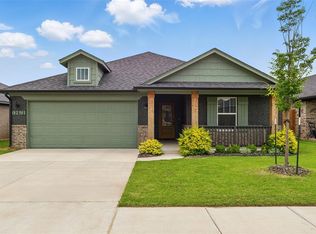
    12616 NW 4th St, Yukon, OK 73099

    3beds
    1,253sqft
    Single Family Residence
    Built in 2023
    5,510 Square Feet Lot
    $254,500 Zestimate®
    $204/sqft
    $1,647 Estimated rent

    Home value

    $254,500

    $242,000 - $270,000

    $1,647/mo

    Zestimate® history
    Loading
    Loading...

    Owner options

    List your home for rent

    $1,647/mo

    Rent Zestimate®

    Find your next renter with Zillow Rental Manager. Plus, with online applications, you can quickly screen prospective tenants – for free.

    Learn more

    $1,647/mo

    Rent Zestimate®

    Refinance and save

    $1,801/mo

    Est. payment

    Refinancing to a lower rate could help reduce your monthly payments and save thousands over the life of the loan.

    See today's rates

    $1,801/mo

    Est. payment

    Explore your selling options

    Work with a Zillow partner agent

    Leverage their expertise and Zillow's premium Showcase listings to get your home seen by more buyers.

    Get started

    List with your own agent

    Get your home in front of millions of buyers by listing it on Zillow.

    Learn how to do it

    Sell it yourself

    Take full control of how buyers see your home on Zillow by listing For Sale by Owner (FSBO).

    List your home

    What's special

    Contemporary lightingSmart split layoutBright relaxing retreatTwo gorgeous bathroomsThree bedroomsWood-look floorsCovered patio
    Step into this stunning modern home, where every detail feels fresh and inviting. The smart split layout offers three bedrooms and two gorgeous bathrooms, making the most of every inch. The kitchen dazzles with shaker cabinets, contemporary lighting, a roomy pantry, and gleaming quartz counters. Entertain with ease in the open living area, complete with a versatile island for dining or serving guests. Sunlight pours through spacious windows onto wood-look floors, creating a bright, relaxing retreat. The backyard, securely fenced with steel posts, is ready for gatherings or quiet evenings under the covered patio. Retreat to the owner's suite, featuring a large tiled shower and a generous walk-in closet. Just two years young, this home is truly move-in ready.

    Zillow last checked:

    Listing updated:

    Listed by:

    Anita A Brown 405-413-5243,

    A+ Real Estate, Inc

    Bought with:

    Baylee Bell, 202643

    Flotilla Real Estate Partners

    Source: MLSOK/OKCMAR as distributed by MLS GRID,MLS#: 1207702MLS Logo

    Facts & features

    Interior

    Bedrooms & bathrooms
    • Bedrooms: 3
    • Bathrooms: 2
    • Full bathrooms: 2
    Primary bedroom
    • Description: Ceiling Fan,Shower,Walk In Closet
    Kitchen
    • Description: Eating Space,Island,Pantry
    Living room
    • Description: Ceiling Fan
    Heating
    • Central
    Cooling
    • Has cooling: Yes
    Appliances
    • Included: Electric Oven, Free-Standing Gas Range
    • Laundry: Laundry Room
    Features
    • Ceiling Fan(s), Paint Woodwork
    • Windows: Double Pane Windows
    • Has fireplace: No
    • Fireplace features: None
    Interior area
    • Total structure area: 1,253
    • Total interior livable area: 1,253 sqft

    Property

    Parking
    • Total spaces: 2
    • Parking features: Concrete
    • Garage spaces: 2
    Features
    • Levels: One
    • Stories: 1
    • Patio & porch: Patio, Porch
    • Fencing: Wood
    Lot
    • Size: 5,510 Square Feet
    • Features: Interior Lot
    Details
    • Parcel number: 12616NW4th73099
    • Special conditions: None

    Construction

    Type & style
    • Home type: SingleFamily
    • Architectural style: Traditional
    • Property subtype: Single Family Residence
    Materials
    • Brick & Frame
    • Foundation: Slab
    • Roof: Composition
    Condition
    • Year built: 2023
    Details
    • Builder name: Ideal Homes

    Utilities & green energy

    • Utilities for property: Cable Available, High Speed Internet, Public

    Community & HOA

    HOA
    • Has HOA: Yes
    • Services included: Greenbelt
    • HOA fee: $210 annually
    Location
    • Region: Yukon

    Financial & listing details

    • Price per square foot: $204/sqft
    • Tax assessed value: $257,844
    • Annual tax amount: $3,494
    • Date on market: 1/3/2026
    • Electric utility on property: Yes

    Price history

    DateEventPrice
    2/13/2026Sold$255,000-1.9%$204/sqft
    Source: MLSOK/OKCMAR as distributed by MLS GRID #1207702 Report a problem
    1/15/2026Pending sale$260,000$208/sqft
    Source: MLSOK/OKCMAR as distributed by MLS GRID #1207702 Report a problem
    1/3/2026Listed for sale$260,000$208/sqft
    Source: MLSOK/OKCMAR as distributed by MLS GRID #1207702 Report a problem
    1/1/2026Listing removed$260,000$208/sqft
    Source: MLSOK/OKCMAR as distributed by MLS GRID #1178255 Report a problem
    11/19/2025Price change$260,000-1.9%$208/sqft
    Source: MLSOK/OKCMAR as distributed by MLS GRID #1178255 Report a problem
    10/23/2025Price change$265,000-0.7%$211/sqft
    Source: MLSOK/OKCMAR as distributed by MLS GRID #1178255 Report a problem
    10/11/2025Price change$267,000-0.7%$213/sqft
    Source: MLSOK/OKCMAR as distributed by MLS GRID #1178255 Report a problem
    7/2/2025Listed for sale$269,000-0.3%$215/sqft
    Source: MLSOK/OKCMAR as distributed by MLS GRID #1178255 Report a problem
    12/12/2023Listing removed--
    Source: MLSOK/OKCMAR as distributed by MLS GRID #1087295 Report a problem
    11/6/2023Listed for sale$269,900-3.6%$215/sqft
    Source: MLSOK/OKCMAR as distributed by MLS GRID #1087295 Report a problem
    3/31/2023Listing removed--
    Source: Ideal Homes Report a problem
    11/18/2022Listed for sale$280,104$224/sqft
    Source: Ideal Homes Report a problem

    Public tax history

    YearProperty taxesTax assessment
    2025$3,581 +2.5%$30,609 +1.3%
    2024$3,494 +5822%$30,230 +5658.1%
    2023$59 $525
    2022-- --
    Find assessor info on the county website

    Neighborhood: 73099

    Nearby schools

    GreatSchools rating
    Schools provided by the listing agent
    • Elementary: Mustang Creek ES
    • Middle: Mustang Central MS
    • High: Mustang HS

    Source: MLSOK/OKCMAR as distributed by MLS GRID. This data may not be complete. We recommend contacting the local school district to confirm school assignments for this home.

    Get a cash offer in 3 minutes
    Find out how much your home could sell for in as little as 3 minutes with a no-obligation cash offer.
    Estimated market value
    $254,500
    Get a cash offer in 3 minutes
    Find out how much your home could sell for in as little as 3 minutes with a no-obligation cash offer.
    Estimated market value
    $254,500