Well-maintained 3-bedroom, 2-bath home with brand new carpet throughout, large entryway. Spacious living room with a corner fireplace and large windows for plenty of natural light. The kitchen features quartz countertops, a large center island, breakfast area, walk-in pantry, and recessed lighting. The primary suite features a tray ceiling, bath has double sinks, separate tub and shower, very large walk-in closet. Exterior features consist of in-ground sprinkler, covered front porch and covered back patio. Large spacious backyard. Clean, well cared for and ready for its new owners.
For sale
Price cut: $5K (7/13)
$284,900
8312 NW 71st St, Oklahoma City, OK 73132
3beds
1,917sqft
:
Get pre-qualified$1,880/mo
Single Family Residence
Built in 2000
7,670 Square Feet Lot
$283,300 Zestimate®
$149/sqft
$13/mo HOA
What's special
In-ground sprinklerCovered front porchLarge entrywayLarge spacious backyardSeparate tub and showerBath has double sinksBrand new carpet throughout
- 37 days |
- 460 |
- 18 |
Zillow last checked:
Listing updated:
Listed by:
Donna Riehl 405-659-6889,
Equity Oklahoma Real Estate
Source: MLSOK/OKCMAR as distributed by MLS GRID,MLS#: 1236457
Facts & features
Interior
Bedrooms & bathrooms
- Bedrooms: 3
- Bathrooms: 2
- Full bathrooms: 2
Primary bedroom
- Description: Ceiling Fan
Kitchen
- Description: Built Ins,Formal,Island,Pantry
Living room
- Description: Ceiling Fan,Fireplace,Living Room
Heating
- Has Heating (Unspecified Type)
Cooling
- Has cooling: Yes
Appliances
- Included: Electric Oven, Self Cleaning Oven, Free-Standing Electric Range
- Laundry: Laundry Room
Features
- Combo Woodwork, Paint Woodwork
- Flooring: Combination, Carpet, Tile
- Windows: Window Treatments
- Number of fireplaces: 1
Interior area
- Total structure area: 1,917
- Total interior livable area: 1,917 sqft
Property
Parking
- Total spaces: 2
- Parking features: Concrete
- Garage spaces: 2
Features
- Levels: One
- Stories: 1
- Patio & porch: Patio, Porch
- Exterior features: Rain Gutters
- Fencing: Wood
Lot
- Size: 7,670 Square Feet
- Features: Interior Lot
Details
- Parcel number: 8312NW71st73132
- Special conditions: None
Construction
Type & style
- Home type: SingleFamily
- Architectural style: Traditional
- Property subtype: Single Family Residence
Materials
- Brick
- Foundation: Slab
- Roof: Composition
Condition
- Year built: 2000
Utilities & green energy
- Utilities for property: Public
Community & HOA
HOA
- Has HOA: Yes
- HOA fee: $154 annually
Location
- Region: Oklahoma City
Financial & listing details
- Price per square foot: $149/sqft
- Tax assessed value: $201,000
- Annual tax amount: $2,600
- Date on market: 6/30/2026
Estimated market value
$283,300
$269,000 - $297,000
$1,855/mo
Price history
| Date | Event | Price |
|---|---|---|
| 7/13/2026 | Price change | $284,900-1.7%$149/sqft |
Source:  MLSOK/OKCMAR as distributed by MLS GRID #1236457 Report a problem MLSOK/OKCMAR as distributed by MLS GRID #1236457 Report a problem | ||
| 6/30/2026 | Listed for sale | $289,900+47.2%$151/sqft |
Source: MLSOK/OKCMAR as distributed by MLS GRID #1236457 Report a problem | ||
| 2/28/2020 | Sold | $196,900-1.5%$103/sqft |
Source: MLSOK/OKCMAR as distributed by MLS GRID #897125 Report a problem | ||
| 2/6/2020 | Pending sale | $199,900$104/sqft |
Source: Levinson Real Estate, LLC #897125 Report a problem | ||
| 1/21/2020 | Listed for sale | $199,900+21.2%$104/sqft |
Source: Levinson Real Estate, LLC #897125 Report a problem | ||
| 9/26/2014 | Sold | $164,900$86/sqft |
Source: MLSOK/OKCMAR as distributed by MLS GRID #555520 Report a problem | ||
| 6/11/2014 | Listed for sale | $164,900+32.4%$86/sqft |
Source: Keith & Pybas Team #555520 Report a problem | ||
| 2/4/2000 | Sold | $124,500$65/sqft |
Source: Public Record Report a problem | ||
Public tax history
| Year | Property taxes | Tax assessment |
|---|---|---|
| 2025 | $2,600 +0.7% | $22,110 |
| 2024 | $2,582 +0.3% | $22,110 |
| 2023 | $2,574 -1.2% | $22,110 |
| 2022 | $2,605 +1% | $22,110 |
| 2021 | $2,580 +8.5% | $22,110 +7.7% |
| 2020 | $2,377 +33.8% | $20,538 +3% |
| 2019 | $1,777 +3.2% | $19,940 +3% |
| 2018 | $1,723 -26.2% | $19,360 -0.3% |
| 2017 | $2,335 | $19,414 +3.8% |
| 2016 | $2,335 +4% | $18,699 +1.9% |
| 2015 | $2,244 +19.1% | $18,353 +7.1% |
| 2014 | $1,885 | $17,130 |
| 2013 | -- | $17,130 |
| 2012 | -- | $17,130 |
| 2011 | -- | $17,130 +0% |
| 2010 | -- | $17,129 0% |
| 2009 | -- | $17,130 |
| 2008 | -- | $17,130 |
| 2007 | -- | $17,130 +0% |
| 2006 | -- | $17,129 0% |
| 2005 | -- | $17,130 -88.5% |
| 2004 | $1,671 | $148,318 +809.1% |
| 2003 | -- | $16,314 +4.3% |
| 2002 | -- | $15,640 +11% |
| 2001 | -- | $14,094 +406.8% |
| 2000 | -- | $2,781 -36.8% |
| 1999 | -- | $4,397 |
Find assessor info on the county website
Monthly payment
Est. payment
Payment breakdown
Explore the cost of this home by adjusting the details. Changes won't be saved.Climate risks
Neighborhood: 73132
Nearby schools
GreatSchools rating
- 5/10Northridge Elementary SchoolGrades: PK-5Distance: 1 mi
- 5/10Cooper Middle SchoolGrades: 6-8Distance: 0.3 mi
- 3/10Putnam City High SchoolGrades: 9-12Distance: 3.4 mi
Schools provided by the listing agent
- Elementary: Northridge ES
- Middle: Cooper MS
- High: Putnam City HS
Source: MLSOK/OKCMAR as distributed by MLS GRID. This data may not be complete. We recommend contacting the local school district to confirm school assignments for this home.
- $278,8004 bd2 ba1.9k sqft8308 NW 71st St, Oklahoma City, OK 73132Off Market
- $265,4003 bd2 ba1.8k sqft8316 NW 71st St, Oklahoma City, OK 73132Off Market
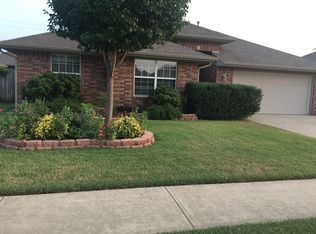
- $281,7003 bd2 ba1.9k sqft8304 NW 71st St #0, Oklahoma City, OK 73132Off Market
- $322,4004 bd2 ba2.2k sqft8313 NW 70th St, Oklahoma City, OK 73132Off Market

- $277,3003 bd2 ba1.9k sqft8304 NW 71st St, Oklahoma City, OK 73132Off Market
- $269,7003 bd2 ba1.9k sqft8320 NW 71st St, Oklahoma City, OK 73132Off Market
- $306,8003 bd2 ba2.1k sqft8305 NW 70th St, Oklahoma City, OK 73132Off Market
- $301,5003 bd3 ba2.2k sqft8301 NW 70th St, Oklahoma City, OK 73132Off Market
A local agent can set up tours, give advice and negotiate with sellers.
Similar homes
- $299,9993 bd2 ba1.9k sqft8200 NW 71st St, Oklahoma City, OK 73132For Sale
 MLS ID #1238426, Maleah Finucane, Keller Williams Summit. MLSOK/OKCMAR as distributed by MLS GRID
 - $315,0003 bd2 ba2.2k sqft8204 NW 64th Ter, Oklahoma City, OK 73132For Sale
 MLS ID #1239935, Cristal Escobar, Escobar Realty. MLSOK/OKCMAR as distributed by MLS GRID
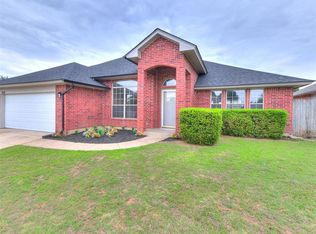
 - $260,0003 bd2 ba1.8k sqft8308 NW 83rd St, Oklahoma City, OK 73132For Sale
 MLS ID #1232795, Caleb Roberts, Horizon Realty. MLSOK/OKCMAR as distributed by MLS GRID
 - $270,0004 bd2 ba2.2k sqft8212 NW 83rd St, Oklahoma City, OK 73132For Sale
 MLS ID #1226898, Heriberto Pando, Copper Creek Real Estate. MLSOK/OKCMAR as distributed by MLS GRID
 - $270,0003 bd2 ba1.8k sqft4917 Trever Dr, Yukon, OK 73099For SaleMLS ID #1242272, Robin Gonzales, Realty of America LLC. MLSOK/OKCMAR as distributed by MLS GRID
- $295,0003 bd3 ba2.2k sqft13104 Chadbrooke Pl, Oklahoma City, OK 73142For SaleMLS ID #1235620, Benjamin Lytle, Opendoor Brokerage, LLC. MLSOK/OKCMAR as distributed by MLS GRID
- $284,0003 bd2 ba1.9k sqft8128 NW 107th St, Oklahoma City, OK 73162For SaleMLS ID #1222256, Rachael Cockerell, Peak 46 Properties, LLC. MLSOK/OKCMAR as distributed by MLS GRID
- $269,0003 bd2 ba1.8k sqft7529 NW 131st St, Oklahoma City, OK 73142For SaleMLS ID #1236332, Keli Gillette, Epique Realty. MLSOK/OKCMAR as distributed by MLS GRID
- $289,0003 bd2 ba2.2k sqft1408 SW 113th St, Oklahoma City, OK 73170For SaleMLS ID #1240601, Michael Kirk, Keller Williams Summit. MLSOK/OKCMAR as distributed by MLS GRID
- $259,0003 bd2 ba1.7k sqft932 NW 171st Pl, Edmond, OK 73012For SaleMLS ID #1242615, Robert Buxton, LRE Realty, LLC. MLSOK/OKCMAR as distributed by MLS GRID
- $299,9004 bd2 ba1.8k sqft7236 NW 145th St, Oklahoma City, OK 73142For SaleMLS ID #1234743, Robert Salmons, Entera Realty LLC. MLSOK/OKCMAR as distributed by MLS GRID
- $299,0003 bd2 ba1.7k sqft908 Laurel Creek Dr, Yukon, OK 73099For SaleMLS ID #1241039, Tremaine McDonald, Black Label Realty. MLSOK/OKCMAR as distributed by MLS GRID
- $250,0003 bd2 ba1.7k sqft15601 Traditions Dr, Edmond, OK 73003For SaleMLS ID #1243003, Bradley Boone, Keller Williams Realty Elite. MLSOK/OKCMAR as distributed by MLS GRID
- $239,9003 bd2 ba1.6k sqft7232 NW 102nd St, Oklahoma City, OK 73162For SaleMLS ID #1228315, Kaci Kaiser, Solas Real Estate LLC. MLSOK/OKCMAR as distributed by MLS GRID
- $264,5003 bd2 ba1.8k sqft10320 Queensbury Dr, Yukon, OK 73099For SaleMLS ID #1225320, Joanna Haley, Keller Williams Realty Elite. MLSOK/OKCMAR as distributed by MLS GRID
- $241,5002 bd2 ba1.6k sqft13405 Prairie View Ln, Oklahoma City, OK 73142For SaleMLS ID #1233694, John Privette, Metro First Realty Group. MLSOK/OKCMAR as distributed by MLS GRID
- $234,9003 bd2 ba1.6k sqft6912 NW 133rd Ter, Oklahoma City, OK 73142For SaleMLS ID #1237335, Robert Kyle, B & L Enterprises, Inc.. MLSOK/OKCMAR as distributed by MLS GRID
- $279,9003 bd2 ba2k sqft1933 NW 176th St, Edmond, OK 73012For SaleMLS ID #1241999, Michael Carter, Authentic Real Estate Svcs Grp. MLSOK/OKCMAR as distributed by MLS GRID
- $309,5004 bd2 ba1.7k sqft16104 Cantera Creek Dr, Edmond, OK 73013For SaleMLS ID #1240558, Shelli Irvin, Salt Real Estate Inc. MLSOK/OKCMAR as distributed by MLS GRID
- $300,0003 bd2 ba2k sqft2321 SW 94th St, Oklahoma City, OK 73159For SaleMLS ID #1236372, Victoria Dang, Keller Williams Central OK. MLSOK/OKCMAR as distributed by MLS GRID
