Very well maintained home in a great neighborhood! Quality shows in this home with crown molding, 2 inch blinds and hickory wood flooring throughout. All new interior paint! The kitchen has all New appliances-New gas cook top, new ovens, dishwasher and refrigerator! The HVAC is only 2 years old! There is a Jetted tub in the master with double vanities and walk- in closet. The living room has a gas fireplace. Great location close to turnpike!
Pending
Price cut: $500 (8/13)
$264,000
10320 Queensbury Dr, Yukon, OK 73099
3beds
1,846sqft
Single Family Residence
Built in 2004
8,398 Square Feet Lot
$263,300 Zestimate®
$143/sqft
$15/mo HOA
What's special
Walk-in closetAll new interior paintNew ovensDouble vanitiesHickory wood flooring throughoutGas fireplaceCrown molding
- 141 days
- 271
- 16
Zillow last checked:
Listing updated:
Listed by:
Joanna Haley 405-570-2337,
Keller Williams Realty Elite
Source: MLSOK/OKCMAR as distributed by MLS GRID,MLS#: 1225320
Facts & features
Interior
Bedrooms & bathrooms
- Bedrooms: 3
- Bathrooms: 2
- Full bathrooms: 2
Primary bedroom
- Description: Tub & Shower,Walk In Closet,Whirlpool
Kitchen
- Description: Eating Space,Pantry
Living room
- Description: Fireplace
Heating
- Has Heating (Unspecified Type)
Cooling
- Has cooling: Yes
Features
- Stained Wood
- Number of fireplaces: 1
- Fireplace features: Gas Log
Interior area
- Total structure area: 1,846
- Total interior livable area: 1,846 sqft
Property
Parking
- Total spaces: 2
- Parking features: Concrete
- Garage spaces: 2
Features
- Levels: One
- Stories: 1
- Has spa: Yes
- Spa features: Bath
- Fencing: Wood
Lot
- Size: 8,398 Square Feet
- Features: Interior Lot
Details
- Parcel number: 10320NONEQueensbury73099
- Special conditions: None
Construction
Type & style
- Home type: SingleFamily
- Architectural style: Traditional
- Property subtype: Single Family Residence
Materials
- Masonry Vaneer
- Foundation: Conventional
- Roof: Composition
Condition
- Year built: 2004
Utilities & green energy
- Utilities for property: Cable Available, High Speed Internet, Public
Community & HOA
HOA
- Has HOA: Yes
- Services included: Greenbelt, Common Area Maintenance
- HOA fee: $175 annually
Location
- Region: Yukon
Financial & listing details
- Price per square foot: $143/sqft
- Tax assessed value: $245,894
- Annual tax amount: $1,886
- Date on market: 4/22/2026
- Listing terms: Cash,Conventional,Sell FHA or VA
- Electric utility on property: Yes
Estimated market value
$263,300
$250,000 - $276,000
$1,865/mo
Price history
| Date | Event | Price |
|---|---|---|
| 9/1/2026 | Pending sale | $264,000$143/sqft |
Source:  MLSOK/OKCMAR as distributed by MLS GRID #1225320 Report a problem MLSOK/OKCMAR as distributed by MLS GRID #1225320 Report a problem | ||
| 8/13/2026 | Price change | $264,000-0.2%$143/sqft |
Source: MLSOK/OKCMAR as distributed by MLS GRID #1225320 Report a problem | ||
| 7/24/2026 | Price change | $264,500-0.2%$143/sqft |
Source: MLSOK/OKCMAR as distributed by MLS GRID #1225320 Report a problem | ||
| 6/26/2026 | Price change | $264,900-1.5%$143/sqft |
Source: MLSOK/OKCMAR as distributed by MLS GRID #1225320 Report a problem | ||
| 6/10/2026 | Price change | $268,900-0.4%$146/sqft |
Source: MLSOK/OKCMAR as distributed by MLS GRID #1225320 Report a problem | ||
| 6/5/2026 | Listed for sale | $269,900$146/sqft |
Source: MLSOK/OKCMAR as distributed by MLS GRID #1225320 Report a problem | ||
| 5/22/2026 | Pending sale | $269,900$146/sqft |
Source: MLSOK/OKCMAR as distributed by MLS GRID #1225320 Report a problem | ||
| 5/7/2026 | Listed for sale | $269,900$146/sqft |
Source: MLSOK/OKCMAR as distributed by MLS GRID #1225320 Report a problem | ||
| 4/28/2026 | Pending sale | $269,900$146/sqft |
Source: MLSOK/OKCMAR as distributed by MLS GRID #1225320 Report a problem | ||
| 4/22/2026 | Listed for sale | $269,900+46.1%$146/sqft |
Source: MLSOK/OKCMAR as distributed by MLS GRID #1225320 Report a problem | ||
| 7/2/2018 | Listing removed | $184,795$100/sqft |
Source: Ariston Realty LLC #813498 Report a problem | ||
| 5/4/2018 | Price change | $184,795-2.7%$100/sqft |
Source: Ariston Realty LLC #813498 Report a problem | ||
| 4/3/2018 | Price change | $189,900+3.2%$103/sqft |
Source: Keller Williams Realty Central Oklahoma #796652 Report a problem | ||
| 11/1/2017 | Listed for sale | $184,000+75.2%$100/sqft |
Source: Keller Williams Central OK ED #796652 Report a problem | ||
| 5/24/2005 | Sold | $105,000$57/sqft |
Source: Public Record Report a problem | ||
Public tax history
| Year | Property taxes | Tax assessment |
|---|---|---|
| 2025 | $1,886 +0.2% | $16,665 |
| 2024 | $1,882 -0.2% | $16,665 |
| 2023 | $1,886 -0.6% | $16,665 |
| 2022 | $1,898 +0.6% | $16,665 |
| 2021 | $1,887 +0.7% | $16,665 |
| 2020 | $1,873 | $16,665 |
| 2019 | $1,873 -0.1% | $16,665 |
| 2018 | $1,875 +0.4% | $16,665 |
| 2017 | $1,867 +0.2% | $16,665 |
| 2016 | $1,863 | $16,665 |
| 2015 | $1,863 -0.3% | $16,665 |
| 2014 | $1,869 | $16,665 |
| 2013 | -- | $16,665 |
| 2011 | -- | $16,665 |
| 2010 | -- | $16,665 |
| 2009 | -- | $16,665 -0.4% |
| 2008 | -- | $16,727 |
| 2007 | $1,825 | -- |
| 2006 | -- | -- |
| 2005 | $285 | -- |
Find assessor info on the county website
Monthly payment
Est. payment
Payment breakdown
Explore the cost of this home by adjusting the details. Changes won't be saved.Climate risks
Neighborhood: 73099
Nearby schools
Schools provided by the listing agent
- Elementary: Surrey Hills ES
- Middle: Yukon MS
- High: Yukon HS
Source: MLSOK/OKCMAR as distributed by MLS GRID. This data may not be complete. We recommend contacting the local school district to confirm school assignments for this home.

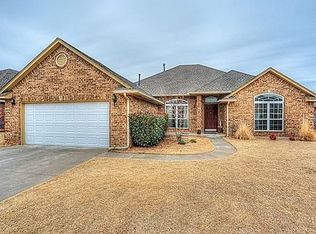
Similar homes
- $257,5003 bd2 ba1.6k sqft11220 NW 112th St, Yukon, OK 73099For Sale
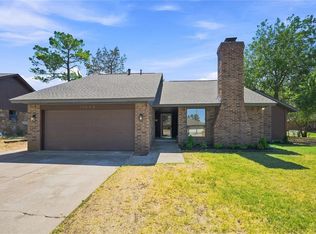 MLS ID #1243749, Michael Melchert, Keller Williams Central OK. MLSOK/OKCMAR as distributed by MLS GRID
 - $250,0003 bd2 ba1.8k sqft11124 Ashford Dr, Yukon, OK 73099For Sale
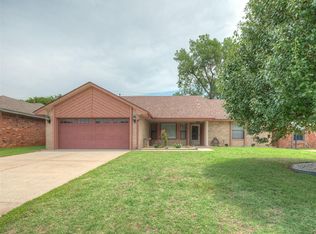 MLS ID #1237977, Vanessa Resendiz, CB/Mike Jones Company. MLSOK/OKCMAR as distributed by MLS GRID
 - $229,9003 bd2 ba1.4k sqft11233 NW 99th St, Yukon, OK 73099For Sale
 MLS ID #1237634, Kimbler Gaston, Ariston Realty LLC. MLSOK/OKCMAR as distributed by MLS GRID
 - $250,0004 bd3 ba2.7k sqft11225 NW 110th St, Yukon, OK 73099For Sale
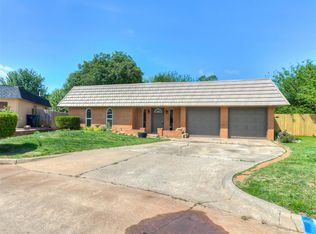 MLS ID #1225609, Sandra Walker, Keller Williams Summit. MLSOK/OKCMAR as distributed by MLS GRID
