Have you ever wanted to move into a home that looks like it could be a model home and is definitely showroom ready?? This is the ONE! This home is absolutely gorgeous and has been kept immaculately clean. When you walk in, you see the beautiful open floorplan through the living area into the dining area of the kitchen. The kitchen has beautiful quartz counter tops, subway tile backsplash and a center island that is painted to match the built in desk/hutch area. French doors open onto the large covered patio. The main suite has a door that opens to the covered patio as well. The main bath is complete with double vanities, a beautiful tiled shower and huge walk in closet! Two more bedrooms, a full and 1/2 bath AND a study are also here!
Complete with new engineered wood flooring (installed 7/2025) and newer carpeting. All new window treatments and under counter LED lighting added this year, this home is ready for its new owners! The roof is 3 years old, water heater is 2 years old, a new fence was constructed in May of 2025, and waterproofed as well! A sprinkler system was added in 2025, as well as a 3-stage whole house filter system! Garage doors were insulated and the exterior was painted in August of 2025! You will absolutely have to see this home for yourself!
For sale
$349,000
8629 NW 111th St, Oklahoma City, OK 73162
3beds
1,964sqft
Single Family Residence
Built in 2009
7,936 Square Feet Lot
$-- Zestimate®
$178/sqft
$27/mo HOA
What's special
Beautiful open floorplanBeautiful tiled showerNew engineered wood flooringSubway tile backsplashUnder counter led lightingNewer carpetingAll new window treatments
- 12 hours
- 81
- 8
Zillow last checked:
Listing updated:
Listed by:
Sherri McClain 918-504-1103,
Wise Oak Realty LLC,
Stephen McClain 918-504-1102,
Wise Oak Realty LLC
Source: MLSOK/OKCMAR as distributed by MLS GRID,MLS#: 1248129
Facts & features
Interior
Bedrooms & bathrooms
- Bedrooms: 3
- Bathrooms: 3
- Full bathrooms: 2
- 1/2 bathrooms: 1
Heating
- Has Heating (Unspecified Type)
Cooling
- Has cooling: Yes
Appliances
- Included: Dishwasher, Disposal, Microwave, Free-Standing Electric Oven, Free-Standing Electric Range
Features
- Combo Woodwork, Stained Wood
- Flooring: Carpet, Laminate
- Number of fireplaces: 1
- Fireplace features: Gas Log
Interior area
- Total structure area: 1,964
- Total interior livable area: 1,964 sqft
Property
Parking
- Total spaces: 3
- Parking features: Garage
- Garage spaces: 3
Features
- Levels: One
- Stories: 1
- Exterior features: Rain Gutters
- Fencing: Wood
Lot
- Size: 7,936 Square Feet
- Features: Corner Lot, Interior Lot
Details
- Parcel number: 8629NW111th73162
- Special conditions: None
Construction
Type & style
- Home type: SingleFamily
- Architectural style: Dallas
- Property subtype: Single Family Residence
Materials
- Brick & Frame, Stucco
- Foundation: Slab
- Roof: Composition
Condition
- Year built: 2009
Utilities & green energy
- Utilities for property: High Speed Internet, Public
Community & HOA
HOA
- Has HOA: Yes
- Services included: Greenbelt, Common Area Maintenance, Pool
- HOA fee: $319 annually
Location
- Region: Oklahoma City
Financial & listing details
- Price per square foot: $178/sqft
- Tax assessed value: $328,000
- Annual tax amount: $4,728
- Date on market: 9/10/2026
- Electric utility on property: Yes
Estimated market value
Not available
Estimated sales range
Not available
Not available
Price history
| Date | Event | Price |
|---|---|---|
| 9/10/2026 | Listed for sale | $349,000+5.8%$178/sqft |
Source:  MLSOK/OKCMAR as distributed by MLS GRID #1248129 Report a problem MLSOK/OKCMAR as distributed by MLS GRID #1248129 Report a problem | ||
| 4/3/2025 | Sold | $330,000-1.2%$168/sqft |
Source: MLSOK/OKCMAR as distributed by MLS GRID #1144634 Report a problem | ||
| 3/3/2025 | Pending sale | $334,000$170/sqft |
Source: MLSOK/OKCMAR as distributed by MLS GRID #1144634 Report a problem | ||
| 3/1/2025 | Price change | $334,000-1.5%$170/sqft |
Source: MLSOK/OKCMAR as distributed by MLS GRID #1144634 Report a problem | ||
| 12/27/2024 | Price change | $339,000-1.7%$173/sqft |
Source: MLSOK/OKCMAR as distributed by MLS GRID #1144634 Report a problem | ||
| 11/21/2024 | Listed for sale | $345,000+40.8%$176/sqft |
Source: MLSOK/OKCMAR as distributed by MLS GRID #1144634 Report a problem | ||
| 10/18/2024 | Sold | $245,000+11.4%$125/sqft |
Source: Public Record Report a problem | ||
| 12/2/2019 | Sold | $220,000$112/sqft |
Source: MLSOK/OKCMAR as distributed by MLS GRID #884810 Report a problem | ||
| 11/1/2019 | Pending sale | $220,000$112/sqft |
Source: Keller Williams Realty Elite #884810 Report a problem | ||
| 10/12/2019 | Price change | $220,000-2.2%$112/sqft |
Source: Keller Williams Realty Elite #884810 Report a problem | ||
| 10/6/2019 | Listed for sale | $225,000$115/sqft |
Source: Keller Williams Realty Elite #884810 Report a problem | ||
| 9/30/2019 | Pending sale | $225,000$115/sqft |
Source: Keller Williams Realty Elite #884810 Report a problem | ||
| 9/27/2019 | Listed for sale | $225,000+12.5%$115/sqft |
Source: Keller Williams Realty Elite #884810 Report a problem | ||
| 3/13/2014 | Sold | $199,999$102/sqft |
Source: MLSOK/OKCMAR as distributed by MLS GRID #537045 Report a problem | ||
| 1/22/2014 | Price change | $199,999-3.8%$102/sqft |
Source: ABW, Inc. #537045 Report a problem | ||
| 12/19/2013 | Price change | $207,9000%$106/sqft |
Source: ABW, Inc. #537045 Report a problem | ||
| 11/19/2013 | Price change | $208,000+2%$106/sqft |
Source: ABW, Inc. #537045 Report a problem | ||
| 11/11/2013 | Listed for sale | $204,000+2.6%$104/sqft |
Source: ABW, Inc. #537045 Report a problem | ||
| 8/18/2011 | Listing removed | $198,900$101/sqft |
Source: Paradigm Advantedge #449940 Report a problem | ||
| 6/4/2011 | Listed for sale | $198,900+2.5%$101/sqft |
Source: Paradigm Advantedge #449940 Report a problem | ||
| 5/13/2011 | Sold | $194,000-2.5%$99/sqft |
Source: Public Record Report a problem | ||
| 4/6/2011 | Price change | $198,900-2.9%$101/sqft |
Source: Paradigm Advantedge #449940 Report a problem | ||
| 3/4/2011 | Listed for sale | $204,900-1.7%$104/sqft |
Source: Paradigm AdvantEdge LLC #449940 Report a problem | ||
| 10/9/2009 | Sold | $208,500+734%$106/sqft |
Source: Public Record Report a problem | ||
| 4/24/2009 | Sold | $25,000$13/sqft |
Source: Public Record Report a problem | ||
Public tax history
| Year | Property taxes | Tax assessment |
|---|---|---|
| 2025 | $4,729 +19.4% | $36,080 +19.8% |
| 2024 | $3,962 +7.1% | $30,115 +5% |
| 2023 | $3,700 +3.6% | $28,680 +5% |
| 2022 | $3,573 +2.6% | $27,315 +5% |
| 2021 | $3,481 +1.8% | $26,015 +4% |
| 2020 | $3,420 +40.7% | $25,025 -3.4% |
| 2019 | $2,430 +4.2% | $25,905 +4.2% |
| 2018 | $2,332 -25.9% | $24,860 +4.3% |
| 2017 | $3,146 | $23,837 +5% |
| 2016 | $3,146 +8.1% | $22,702 |
| 2015 | $2,912 +0.8% | $22,702 -2.8% |
| 2014 | $2,888 | $23,363 +2.8% |
| 2013 | -- | $22,719 +2.4% |
| 2012 | -- | $22,190 -2.2% |
| 2011 | -- | $22,680 +1.7% |
| 2010 | -- | $22,303 +4565.9% |
| 2009 | -- | $478 +4.8% |
| 2008 | -- | $456 |
| 2007 | -- | $456 |
Find assessor info on the county website
Monthly payment
Est. payment
Payment breakdown
Explore the cost of this home by adjusting the details. Changes won't be saved.Climate risks
Neighborhood: 73162
Nearby schools
Schools provided by the listing agent
- Elementary: Stone Ridge ES
- Middle: Stone Ridge Intermediate
- High: Piedmont HS
Source: MLSOK/OKCMAR as distributed by MLS GRID. This data may not be complete. We recommend contacting the local school district to confirm school assignments for this home.
- $328,7004 bd2 ba2.1k sqft8625 NW 111th St, Oklahoma City, OK 73162Off Market

- $472,1003 bd3 ba3k sqft10901 Millbrook Lane, Oklahoma City, OK 73162Off Market
- $320,6004 bd2 ba2.1k sqft8628 NW 112th St, Oklahoma City, OK 73162Off Market
- $344,9003 bd3 ba2.3k sqft8621 NW 111th St, Oklahoma City, OK 73162Off Market

Similar homes
- $357,0004 bd3 ba2.3k sqft8920 NW 111th St, Oklahoma City, OK 73162For Sale
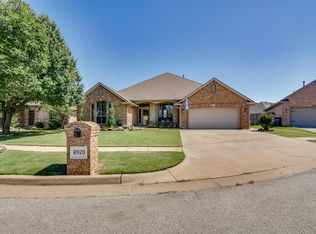 MLS ID #1235090, Sabrina Adams, Arrived OKC. MLSOK/OKCMAR as distributed by MLS GRID
 - $399,0003 bd3 ba2k sqft12928 Firerock Cir, Oklahoma City, OK 73142For Sale
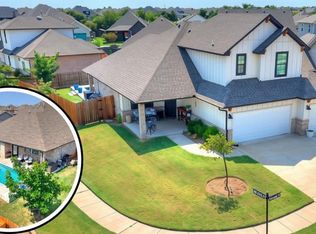 MLS ID #1243946, Traci Thompson, RE/MAX First. MLSOK/OKCMAR as distributed by MLS GRID
 - $335,0003 bd2 ba1.6k sqft17504 Boling Farm Rd, Edmond, OK 73012For Sale
 MLS ID #1248362, Kaci Kaiser, Solas Real Estate LLC. MLSOK/OKCMAR as distributed by MLS GRID
 - $369,5004 bd2 ba1.9k sqft11809 Loren Brook Ln, Yukon, OK 73099For Sale
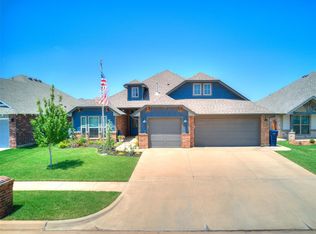 MLS ID #1232851, Michael Bard, Salt Real Estate Inc. MLSOK/OKCMAR as distributed by MLS GRID
