New Price......back on market because buyer could not perform.......Priced to sell. This spacious 4 true bedroom, 2.5 bath home offers multiple living areas and a layout that works for a variety of needs. The front living room features a classic brick fireplace and a welcoming feel, while the large back living room is filled with natural light from its wide windows and open layout — perfect for everyday living or entertaining.
Fresh updates include brand-new LVP flooring and interior paint throughout, giving the home a clean, modern look. The kitchen has been refreshed with new granite countertops, ample cabinet storage, and easy flow into the dining area.
All four bedrooms are generously sized, and the 2.5 baths offer convenience for busy households. The backyard backs up to a peaceful greenbelt, providing extra privacy and a natural backdrop. The neighborhood also features a community pool and nearby golf courses, adding to the appeal of the location.
Move-in ready with room to grow, this home blends comfort, space, and fresh updates in a desirable setting.
For sale
Price cut: $15K (8/12)
$250,000
11225 NW 110th St, Yukon, OK 73099
4beds
2,716sqft
Single Family Residence
Built in 1974
8,812 Square Feet Lot
$247,200 Zestimate®
$92/sqft
$25/mo HOA
What's special
Interior paint throughoutBrand-new lvp flooringAmple cabinet storage
- 134 days
- 1,614
- 190
Zillow last checked:
Listing updated:
Listed by:
Sandra Walker 405-213-2992,
Keller Williams Summit
Source: MLSOK/OKCMAR as distributed by MLS GRID,MLS#: 1225609
Facts & features
Interior
Bedrooms & bathrooms
- Bedrooms: 4
- Bathrooms: 3
- Full bathrooms: 2
- 1/2 bathrooms: 1
Heating
- Has Heating (Unspecified Type)
Cooling
- Has cooling: Yes
Features
- Number of fireplaces: 2
- Fireplace features: Wood Burning
Interior area
- Total structure area: 2,716
- Total interior livable area: 2,716 sqft
Property
Parking
- Total spaces: 2
- Parking features: Garage
- Garage spaces: 2
Features
- Levels: One
- Stories: 1
- Fencing: Wood
Lot
- Size: 8,812 Square Feet
- Features: Cul-De-Sac
Details
- Parcel number: 11225NW110th73099
- Special conditions: Court Approval
Construction
Type & style
- Home type: SingleFamily
- Architectural style: Traditional
- Property subtype: Single Family Residence
Materials
- Brick & Frame
- Foundation: Slab
- Roof: Other
Condition
- Year built: 1974
Community & HOA
HOA
- Has HOA: Yes
- Services included: Greenbelt, Pool
- HOA fee: $300 annually
Location
- Region: Yukon
Financial & listing details
- Price per square foot: $92/sqft
- Tax assessed value: $264,825
- Annual tax amount: $3,240
- Date on market: 4/22/2026
Estimated market value
$247,200
$235,000 - $260,000
$2,701/mo
Price history
| Date | Event | Price |
|---|---|---|
| 8/12/2026 | Price change | $250,000-5.7%$92/sqft |
Source:  MLSOK/OKCMAR as distributed by MLS GRID #1225609 Report a problem MLSOK/OKCMAR as distributed by MLS GRID #1225609 Report a problem | ||
| 8/2/2026 | Listed for sale | $265,000$98/sqft |
Source: MLSOK/OKCMAR as distributed by MLS GRID #1225609 Report a problem | ||
| 6/26/2026 | Pending sale | $265,000$98/sqft |
Source: MLSOK/OKCMAR as distributed by MLS GRID #1225609 Report a problem | ||
| 5/27/2026 | Price change | $265,000-3.6%$98/sqft |
Source: MLSOK/OKCMAR as distributed by MLS GRID #1225609 Report a problem | ||
| 5/9/2026 | Listed for sale | $275,000$101/sqft |
Source: MLSOK/OKCMAR as distributed by MLS GRID #1225609 Report a problem | ||
| 4/26/2026 | Pending sale | $275,000$101/sqft |
Source: MLSOK/OKCMAR as distributed by MLS GRID #1225609 Report a problem | ||
| 4/22/2026 | Listed for sale | $275,000$101/sqft |
Source: MLSOK/OKCMAR as distributed by MLS GRID #1225609 Report a problem | ||
Public tax history
| Year | Property taxes | Tax assessment |
|---|---|---|
| 2025 | $3,056 +5.2% | $25,391 +5% |
| 2024 | $2,905 +4.8% | $24,181 +5% |
| 2023 | $2,773 +4.4% | $23,030 +5% |
| 2022 | $2,657 +5.6% | $21,933 +5% |
| 2021 | $2,517 +1% | $20,889 +0.3% |
| 2020 | $2,491 +5% | $20,833 +5% |
| 2019 | $2,372 +3.6% | $19,841 +3.7% |
| 2018 | $2,290 +2% | $19,129 +1.5% |
| 2017 | $2,246 | $18,845 |
| 2016 | -- | $18,845 +10.2% |
| 2015 | -- | $17,093 +5% |
| 2014 | -- | $16,279 |
| 2013 | -- | $16,279 -5.6% |
| 2011 | -- | $17,253 +5% |
| 2010 | -- | $16,431 +5% |
| 2009 | -- | $15,649 |
Find assessor info on the county website
Monthly payment
Est. payment
Payment breakdown
Explore the cost of this home by adjusting the details. Changes won't be saved.Climate risks
Neighborhood: 73099
Nearby schools
Schools provided by the listing agent
- Elementary: Surrey Hills ES
- Middle: Yukon MS
- High: Yukon HS
Source: MLSOK/OKCMAR as distributed by MLS GRID. This data may not be complete. We recommend contacting the local school district to confirm school assignments for this home.
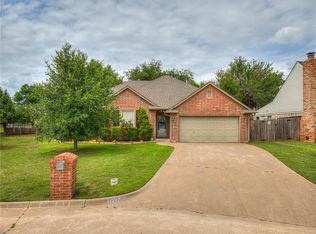
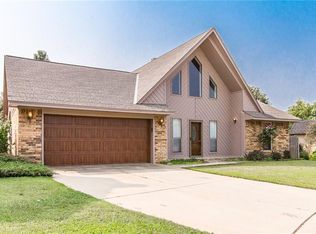
Similar homes
- $250,0003 bd2 ba1.8k sqft11124 Ashford Dr, Yukon, OK 73099For Sale
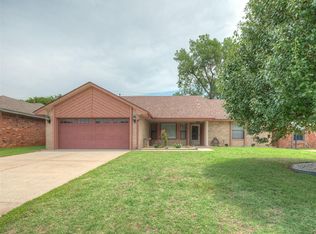 MLS ID #1237977, Vanessa Resendiz, CB/Mike Jones Company. MLSOK/OKCMAR as distributed by MLS GRID
 - $349,9004 bd3 ba2.7k sqft11613 Footmans Ct, Yukon, OK 73099For Sale
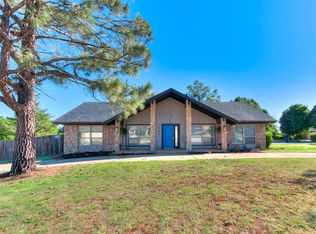 MLS ID #1247766, Sherrie Madison, Real Estate Connections GK LLC. MLSOK/OKCMAR as distributed by MLS GRID
 - $249,9003 bd2 ba1.8k sqft10113 Albert Ln, Yukon, OK 73099For Sale
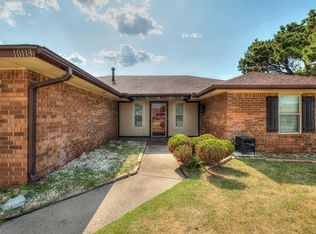 MLS ID #1244381, Cory West, Cherrywood. MLSOK/OKCMAR as distributed by MLS GRID
 - $229,9003 bd2 ba1.4k sqft11233 NW 99th St, Yukon, OK 73099For Sale
 MLS ID #1237634, Kimbler Gaston, Ariston Realty LLC. MLSOK/OKCMAR as distributed by MLS GRID
