This very well maintained, Yukon home has been beautifully updated to be the perfect blend of comfort and peace of mind. It has 3 very nice sized bedrooms with ample sized closets, with the primary bedroom being separate from the guest bedrooms, and a separate large office with a pretty, large, bay window that allows for peaceful, natural light. The many updates and features include: a whole house generator, a roof that's only 2 years old , a new 8X8 storage shed, all new double paned windows, a new 3 ton HVAC unit that's less than 1 yr old, a gorgeous, completely remodeled master bathroom, a roomy guest bathroom that has also been remodeled, new wood look ceramic tile throughout, new lighting throughout the house, including matching light switches and sockets, and an underground storm shelter for safety. The kitchen has TONS of cabinet and counter space with a dining space big enough for a large table to enjoy family dinners. The back patio is covered and comfortable to hang out in with friends or family, and the yard is small enough to easily maintain, but big enough for your pets. The garage provides plenty of room for vehicles, storage, or hobbies. It's perfect for you so schedule your showing today!
For sale
Price cut: $5K (8/16)
$265,000
4917 Trever Dr, Yukon, OK 73099
3beds
1,815sqft
Single Family Residence
Built in 1992
6,599 Square Feet Lot
$262,800 Zestimate®
$146/sqft
$-- HOA
What's special
- 38 days
- 431
- 31
Zillow last checked:
Listing updated:
Listed by:
Robin Gonzales 806-282-9382,
Realty of America LLC
Source: MLSOK/OKCMAR as distributed by MLS GRID,MLS#: 1242272
Facts & features
Interior
Bedrooms & bathrooms
- Bedrooms: 3
- Bathrooms: 2
- Full bathrooms: 2
Heating
- Has Heating (Unspecified Type)
Cooling
- Central Air
Appliances
- Included: Free-Standing Gas Oven, Free-Standing Gas Range
Features
- Flooring: Tile
- Number of fireplaces: 1
- Fireplace features: Gas Log
Interior area
- Total structure area: 1,815
- Total interior livable area: 1,815 sqft
Property
Parking
- Total spaces: 2
- Parking features: Garage
- Garage spaces: 2
Features
- Levels: One
- Stories: 1
- Patio & porch: Patio
- Fencing: Wood
Lot
- Size: 6,599 Square Feet
- Features: Interior Lot
Details
- Parcel number: 4917NONETrever73099
- Special conditions: None
Construction
Type & style
- Home type: SingleFamily
- Architectural style: Ranch
- Property subtype: Single Family Residence
Materials
- Brick
- Foundation: Slab
- Roof: Composition
Condition
- Year built: 1992
Community & HOA
Location
- Region: Yukon
Financial & listing details
- Price per square foot: $146/sqft
- Tax assessed value: $270,667
- Annual tax amount: $2,577
- Date on market: 8/1/2026
- Listing terms: Cash,Conventional,Sell FHA or VA
Estimated market value
$262,800
$250,000 - $276,000
$1,747/mo
Price history
Price history is unavailable.
Public tax history
| Year | Property taxes | Tax assessment |
|---|---|---|
| 2025 | $2,577 +0.8% | $25,492 +3% |
| 2024 | $2,557 +2.5% | $24,750 +3% |
| 2023 | $2,495 +2.7% | $24,029 +3% |
| 2022 | $2,430 +2.8% | $23,329 +3% |
| 2021 | $2,364 +23.4% | $22,650 +20.7% |
| 2020 | $1,915 -1.3% | $18,760 -0.9% |
| 2019 | $1,940 +2.9% | $18,939 +3% |
| 2018 | $1,886 +3.1% | $18,387 +3% |
| 2017 | $1,829 +3.2% | $17,852 +0.6% |
| 2016 | $1,773 | $17,741 +5.4% |
| 2015 | $1,773 -0.4% | $16,827 -1.9% |
| 2014 | $1,780 | $17,145 -9.1% |
| 2013 | -- | $18,860 +8.3% |
| 2011 | -- | $17,422 +3.7% |
| 2010 | -- | $16,801 |
| 2009 | -- | $16,801 +3.5% |
| 2008 | -- | $16,227 |
| 2007 | $1,696 | -- |
| 2006 | -- | -- |
| 2005 | $1,180 | -- |
| 2004 | $1,180 +3.4% | $105,695 |
| 2003 | $1,141 | $105,695 |
| 2002 | $1,141 | $105,695 +756.5% |
| 2001 | -- | $12,340 |
Find assessor info on the county website
Monthly payment
Est. payment
Payment breakdown
Explore the cost of this home by adjusting the details. Changes won't be saved.Climate risks
Neighborhood: 73099
Nearby schools
Schools provided by the listing agent
- Elementary: Ranchwood ES
- Middle: Yukon MS
- High: Yukon HS
Source: MLSOK/OKCMAR as distributed by MLS GRID. This data may not be complete. We recommend contacting the local school district to confirm school assignments for this home.

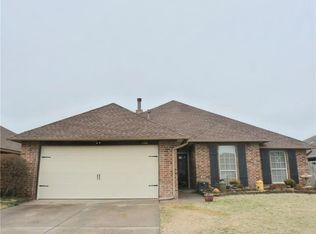
Similar homes
- $250,0003 bd2 ba1.8k sqft11124 Ashford Dr, Yukon, OK 73099For Sale
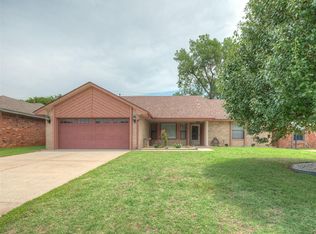 MLS ID #1237977, Vanessa Resendiz, CB/Mike Jones Company. MLSOK/OKCMAR as distributed by MLS GRID
 - $302,9003 bd3 ba2.2k sqft10700 NW 40th St, Yukon, OK 73099For Sale
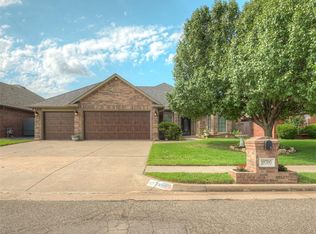 MLS ID #1238403, Gina Lyn Stephens, Keller Williams Realty Elite. MLSOK/OKCMAR as distributed by MLS GRID
 - $249,9003 bd2 ba1.8k sqft10113 Albert Ln, Yukon, OK 73099For Sale
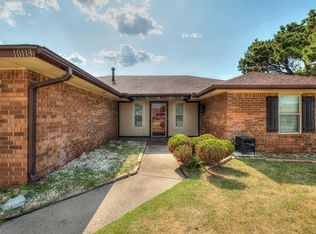 MLS ID #1244381, Cory West, Cherrywood. MLSOK/OKCMAR as distributed by MLS GRID
 - $275,9294 bd2 ba1.8k sqft9029 NW 79th Ter, Yukon, OK 73099For Sale
 MLS ID #1236411, Markus Smith, Keller Williams Realty Elite. MLSOK/OKCMAR as distributed by MLS GRID
