Welcome to this spacious home offering 3 bedrooms, 2 bathrooms, and a 2-car garage in the highly desirable Greenbriar Kingsridge addition, served by the acclaimed Moore School District. Known for its established streets, pride of ownership, and convenient south Oklahoma City location, Greenbriar Kingsridge offers the perfect balance of neighborhood charm and everyday convenience. Residents enjoy easy access to nearby parks, shopping, dining, and major highways, making commuting and daily errands a breeze.
Inside, you'll find generous living spaces, a well-appointed kitchen with abundant cabinetry and workspace, and a flexible floor plan designed for comfortable everyday living and entertaining. The spacious primary suite provides a relaxing retreat, while the additional bedrooms offer plenty of room for family, guests, or a home office.
Outside, the backyard is equipped with a storage shed and storm shelter for added convenience and peace of mind. Extra paved parking in the front provides space for additional vehicles, a trailer, boat, or recreational toys—an amenity that's hard to find.
Located in one of south Oklahoma City's most established neighborhoods, this well-maintained home combines space, functionality, and an unbeatable location close to schools, parks, restaurants, and shopping. Don't miss the opportunity to make this exceptional property your next home!
For sale
Price cut: $11.5K (9/25)
$275,000
1408 SW 113th St, Oklahoma City, OK 73170
3beds
2,223sqft
Single Family Residence
Built in 1992
7,840 Square Feet Lot
$-- Zestimate®
$124/sqft
$18/mo HOA
What's special
Generous living spaces
- 68 days
- 676
- 57
Zillow last checked:
Listing updated:
Listed by:
Michael Kirk 405-815-7936,
Keller Williams Summit
Source: MLSOK/OKCMAR as distributed by MLS GRID,MLS#: 1240601
Facts & features
Interior
Bedrooms & bathrooms
- Bedrooms: 3
- Bathrooms: 2
- Full bathrooms: 2
Heating
- Has Heating (Unspecified Type)
Cooling
- Has cooling: Yes
Appliances
- Included: Dishwasher, Disposal, Microwave, Refrigerator, Water Heater, Free-Standing Electric Oven, Free-Standing Electric Range
Features
- Number of fireplaces: 1
- Fireplace features: Wood Burning
Interior area
- Total structure area: 2,223
- Total interior livable area: 2,223 sqft
Property
Parking
- Total spaces: 2
- Parking features: Concrete
- Garage spaces: 2
Features
- Levels: One
- Stories: 1
- Fencing: Wood
Lot
- Size: 7,840 Square Feet
- Features: Cul-De-Sac
Details
- Parcel number: 1408SW113th73170
- Special conditions: None
Construction
Type & style
- Home type: SingleFamily
- Architectural style: Traditional
- Property subtype: Single Family Residence
Materials
- Brick & Frame
- Foundation: Slab
- Roof: Composition
Condition
- Year built: 1992
Utilities & green energy
- Utilities for property: Cable Available, Public
Community & HOA
HOA
- Has HOA: Yes
- Services included: Common Area Maintenance
- HOA fee: $220 annually
Location
- Region: Oklahoma City
Financial & listing details
- Price per square foot: $124/sqft
- Tax assessed value: $181,632
- Annual tax amount: $2,531
- Date on market: 8/5/2026
- Electric utility on property: Yes
Estimated market value
Not available
Estimated sales range
Not available
Not available
Price history
| Date | Event | Price |
|---|---|---|
| 9/25/2026 | Price change | $275,000-4%$124/sqft |
Source:  MLSOK/OKCMAR as distributed by MLS GRID #1240601 Report a problem MLSOK/OKCMAR as distributed by MLS GRID #1240601 Report a problem | ||
| 8/28/2026 | Price change | $286,500-0.9%$129/sqft |
Source: MLSOK/OKCMAR as distributed by MLS GRID #1240601 Report a problem | ||
| 8/5/2026 | Listed for sale | $289,000+54.6%$130/sqft |
Source: MLSOK/OKCMAR as distributed by MLS GRID #1240601 Report a problem | ||
| 9/27/2016 | Sold | $186,900$84/sqft |
Source: MLSOK/OKCMAR as distributed by MLS GRID #720515 Report a problem | ||
Public tax history
| Year | Property taxes | Tax assessment |
|---|---|---|
| 2025 | $2,550 +0.7% | $21,795 |
| 2024 | $2,532 -0.4% | $21,795 |
| 2023 | $2,542 -1.3% | $21,795 |
| 2022 | $2,575 +0.2% | $21,795 |
| 2021 | $2,570 -0.4% | $21,795 |
| 2020 | $2,580 +1% | $21,795 |
| 2019 | $2,554 0% | $21,795 0% |
| 2018 | $2,554 | $21,796 |
| 2017 | $2,554 | $21,796 +23.4% |
| 2016 | -- | $17,670 |
| 2015 | -- | $17,670 |
| 2014 | $1,977 | $17,670 |
| 2013 | -- | $17,670 |
| 2012 | -- | $17,670 |
| 2011 | -- | $17,670 |
| 2010 | -- | $17,670 |
| 2009 | -- | $17,670 |
| 2008 | -- | $17,670 -0.5% |
| 2007 | -- | $17,763 |
| 2006 | -- | $17,763 |
| 2005 | -- | $17,763 +0.5% |
| 2004 | -- | $17,670 +8.2% |
| 2003 | -- | $16,334 |
| 2002 | -- | $16,334 |
| 2001 | -- | $16,334 |
Find assessor info on the county website
Monthly payment
Est. payment
Payment breakdown
Explore the cost of this home by adjusting the details. Changes won't be saved.Climate risks
Neighborhood: 73170
Nearby schools
Schools provided by the listing agent
- Elementary: Red Oak ES
- Middle: Brink JHS
- High: Westmoore HS
Source: MLSOK/OKCMAR as distributed by MLS GRID. This data may not be complete. We recommend contacting the local school district to confirm school assignments for this home.
Similar homes
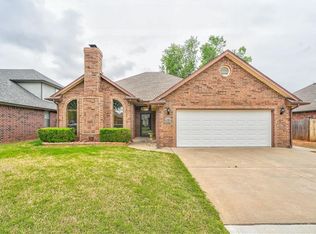
- $299,0004 bd3 ba2k sqft2321 SW 94th Ter, Oklahoma City, OK 73159For Sale
 MLS ID #1253347, Victoria Dang, Spearhead Realty Group LLC. MLSOK/OKCMAR as distributed by MLS GRID
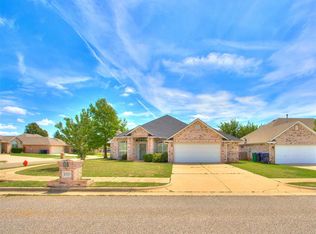
 - $264,9003 bd2 ba1.9k sqft13004 Willow Crest Ln, Oklahoma City, OK 73170For Sale
 MLS ID #1238987, Sue Yoon, Keller Williams Summit. MLSOK/OKCMAR as distributed by MLS GRID
 - $279,0003 bd2 ba1.9k sqft15509 Vicki Dr, Oklahoma City, OK 73170For Sale
 MLS ID #1230186, Sada Brannon, eXp Realty, LLC. MLSOK/OKCMAR as distributed by MLS GRID
 - $339,9003 bd2 ba2.3k sqft2701 SW 112th St, Oklahoma City, OK 73170For Sale
 MLS ID #1234100, Martin Jacobs, Black Label Realty. MLSOK/OKCMAR as distributed by MLS GRID
