Dramatic, richly detailed, and unmistakably custom, this home offers a level of character and luxury that is increasingly difficult to find in today’s new construction. From the moment you step inside, the rich dark finishes, extensive crown molding, bullnose corners, and substantial architectural details give the home a distinctive high-end presence.
A formal dining room creates an elegant space for entertaining, while the main living area is anchored by a striking double-sided fireplace that extends into the primary suite. It is a showstopping feature that brings warmth and atmosphere to both spaces while reinforcing the home’s custom design.
The kitchen continues the elevated feel with a gas stove, double ovens, generous workspace, and the functionality serious cooks appreciate. The primary suite feels more like a true retreat, featuring the shared fireplace, a jetted tub, and an exceptionally well-designed closet with storage racks extending all the way to the ceiling.
Brand-new carpet has been installed in the secondary bedrooms, while tile runs throughout the remainder of the home for durability and easy maintenance.
Even the garage goes beyond the expected. The oversized two-car garage includes an additional tandem storage area, providing valuable space for tools, equipment, hobbies, or additional storage. An above-ground storm shelter is thoughtfully positioned so it does not sacrifice usable garage space.
With dramatic custom finishes, substantial millwork, exceptional storage, formal entertaining space, and features rarely replicated in newer homes, 2704 SW 96th Cir delivers a level of craftsmanship, personality, and luxury that truly stands apart.
For sale
Price cut: $5K (10/16)
$324,900
2704 SW 96th Ct, Oklahoma City, OK 73159
3beds
1,963sqft
Single Family Residence
Built in 2011
8,276 Square Feet Lot
$322,200 Zestimate®
$166/sqft
$21/mo HOA
What's special
Rich dark finishesDramatic custom finishesSubstantial architectural detailsFormal dining roomJetted tubOversized two-car garageExceptional storage
- 19 days
- 429
- 40
Zillow last checked:
Listing updated:
Listed by:
Ashley Smith 405-531-7491,
The Advocate Group
Source: MLSOK/OKCMAR as distributed by MLS GRID,MLS#: 1252004
Facts & features
Interior
Bedrooms & bathrooms
- Bedrooms: 3
- Bathrooms: 2
- Full bathrooms: 2
Heating
- Central
Cooling
- Has cooling: Yes
Appliances
- Included: Trash Compactor, Dishwasher, Disposal, Water Heater, Gas Oven, Double Oven, Free-Standing Gas Range
Features
- Flooring: Combination, Carpet, Tile
- Number of fireplaces: 1
- Fireplace features: Gas Log
Interior area
- Total structure area: 1,963
- Total interior livable area: 1,963 sqft
Property
Parking
- Total spaces: 2
- Parking features: Garage
- Garage spaces: 2
Features
- Levels: One
- Stories: 1
- Exterior features: Rain Gutters
Lot
- Size: 8,276 Square Feet
- Features: Cul-De-Sac
Details
- Parcel number: 2704SW96th73159
- Special conditions: None
Construction
Type & style
- Home type: SingleFamily
- Architectural style: Ranch
- Property subtype: Single Family Residence
Materials
- Brick, Brick & Frame
- Foundation: Slab
- Roof: Composition
Condition
- Year built: 2011
Details
- Builder name: Mashburn Faires
Community & HOA
HOA
- Has HOA: Yes
- Services included: Common Area Maintenance
- HOA fee: $250 annually
Location
- Region: Oklahoma City
Financial & listing details
- Price per square foot: $166/sqft
- Tax assessed value: $241,328
- Annual tax amount: $3,294
- Date on market: 10/2/2026
Estimated market value
$322,200
$306,000 - $338,000
$2,251/mo
Price history
| Date | Event | Price |
|---|---|---|
| 10/16/2026 | Price change | $324,900-1.5%$166/sqft |
Source:  MLSOK/OKCMAR as distributed by MLS GRID #1252004 Report a problem MLSOK/OKCMAR as distributed by MLS GRID #1252004 Report a problem | ||
| 10/2/2026 | Listed for sale | $329,900+68.7%$168/sqft |
Source: MLSOK/OKCMAR as distributed by MLS GRID #1252004 Report a problem | ||
| 8/1/2011 | Sold | $195,500+768.9%$100/sqft |
Source: Public Record Report a problem | ||
| 2/24/2011 | Sold | $22,500$11/sqft |
Source: Public Record Report a problem | ||
Public tax history
| Year | Property taxes | Tax assessment |
|---|---|---|
| 2025 | $3,429 +4.1% | $28,959 +3.2% |
| 2024 | $3,294 +2.6% | $28,061 +3% |
| 2023 | $3,209 +1.8% | $27,244 +3% |
| 2022 | $3,152 +3.3% | $26,451 +3% |
| 2021 | $3,050 +3.3% | $25,680 +3.5% |
| 2020 | $2,953 +1% | $24,805 |
| 2019 | $2,924 | $24,805 |
| 2018 | $2,924 | $24,805 |
| 2017 | $2,924 -3.3% | $24,805 +1% |
| 2016 | $3,025 | $24,571 +3% |
| 2015 | $3,025 +11.6% | $23,855 +3% |
| 2014 | $2,711 | $23,160 |
| 2013 | -- | $23,160 |
| 2012 | -- | $23,160 +2001.6% |
| 2011 | -- | $1,102 |
| 2010 | -- | $1,102 |
| 2009 | -- | $1,102 |
Find assessor info on the county website
Monthly payment
Est. payment
Payment breakdown
Explore the cost of this home by adjusting the details. Changes won't be saved.Climate risks
Neighborhood: 73159
Nearby schools
Schools provided by the listing agent
- Elementary: Fairview ES
- Middle: West JHS
- High: Westmoore HS
Source: MLSOK/OKCMAR as distributed by MLS GRID. This data may not be complete. We recommend contacting the local school district to confirm school assignments for this home.

Similar homes
- $299,0004 bd3 ba2k sqft2321 SW 94th Ter, Oklahoma City, OK 73159For Sale
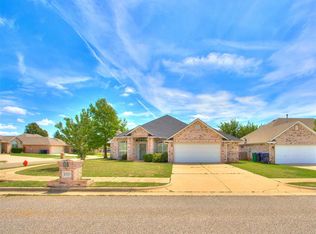 MLS ID #1253347, Victoria Dang, Spearhead Realty Group LLC. MLSOK/OKCMAR as distributed by MLS GRID
 - $260,0003 bd2 ba1.8k sqft9800 S Brookline Ave, Oklahoma City, OK 73159For Sale
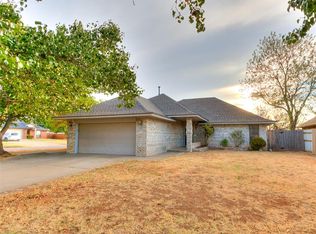 MLS ID #1248871, Jason Garder, Copper Creek Real Estate. MLSOK/OKCMAR as distributed by MLS GRID
 - $410,0004 bd3 ba2.7k sqft2413 Villa Lante Cir, Oklahoma City, OK 73170For Sale
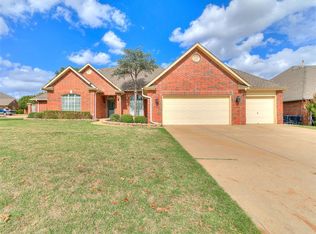 MLS ID #1254027, Victoria Dang, Spearhead Realty Group LLC. MLSOK/OKCMAR as distributed by MLS GRID
 - $347,5003 bd2 ba2.1k sqft2512 SW 141st St, Oklahoma City, OK 73170For Sale
 MLS ID #1247569, James Merlo, Exit Realty Premier. MLSOK/OKCMAR as distributed by MLS GRID
