NEW ROOF! Welcome home to Talavera! No wasted space in this functional floor plan. Cozy gas fireplace in the living room with seamless flow into the kitchen and dining spaces. Primary suite is a true retreat with a large shower, garden tub, double sinks, and a large walk-in closet. Split secondary bedrooms for privacy for guests, kid's bedrooms, or home office. Enjoy the covered patio and fenced backyard for cookouts, pets, or reading a good book. Conveniently located near highways, shopping, parks, restaurants, hospital, and entertainment. Just a short commute to Will Rogers Airport, Tinker, downtown OKC, OCCC, and OU. For peace of mind, a NEW ROOF July 2026, new garage door opener/keypad July 2026, fresh paint, and storm shelter in garage floor, and security system.
For sale
Price cut: $12.5K (10/9)
$299,999
425 SW 170th Ter, Oklahoma City, OK 73170
3beds
1,701sqft
Single Family Residence
Built in 2013
5,684 Square Feet Lot
$298,000 Zestimate®
$176/sqft
$17/mo HOA
What's special
Large walk-in closetFenced backyardFresh paintGarden tubDouble sinksCovered patioLarge shower
- 76 days
- 338
- 36
Zillow last checked:
Listing updated:
Listed by:
Teri Jordan 405-830-8707,
MK Partners Inc
Source: MLSOK/OKCMAR as distributed by MLS GRID,MLS#: 1242829
Facts & features
Interior
Bedrooms & bathrooms
- Bedrooms: 3
- Bathrooms: 2
- Full bathrooms: 2
Primary bedroom
- Description: Double Vanities,Tub & Shower,Walk In Closet
Kitchen
- Description: Breakfast Bar,Pantry
Living room
- Description: Cathedral Ceiling,Fireplace
Heating
- Central
Cooling
- Has cooling: Yes
Appliances
- Included: Dishwasher, Disposal, Microwave, Free-Standing Gas Oven, Free-Standing Gas Range
Features
- Combo Woodwork
- Flooring: Carpet, Tile
- Number of fireplaces: 1
- Fireplace features: Gas Log
Interior area
- Total structure area: 1,701
- Total interior livable area: 1,701 sqft
Property
Parking
- Total spaces: 3
- Parking features: Concrete
- Garage spaces: 3
Features
- Levels: One
- Stories: 1
- Fencing: Wood
Lot
- Size: 5,684 Square Feet
- Features: Interior Lot
Details
- Parcel number: 425SW170th73170
- Special conditions: None
Construction
Type & style
- Home type: SingleFamily
- Architectural style: Traditional
- Property subtype: Single Family Residence
Materials
- Brick
- Foundation: Slab
- Roof: Composition
Condition
- Year built: 2013
Utilities & green energy
- Utilities for property: Cable Available, Public
Community & HOA
HOA
- Has HOA: Yes
- Services included: Common Area Maintenance
- HOA fee: $200 annually
Location
- Region: Oklahoma City
Financial & listing details
- Price per square foot: $176/sqft
- Tax assessed value: $265,018
- Annual tax amount: $3,685
- Date on market: 8/5/2026
- Listing terms: Cash,Conventional,Sell FHA or VA
- Electric utility on property: Yes
Estimated market value
$298,000
$283,000 - $313,000
$1,880/mo
Price history
| Date | Event | Price |
|---|---|---|
| 10/9/2026 | Price change | $299,999-4%$176/sqft |
Source:  MLSOK/OKCMAR as distributed by MLS GRID #1242829 Report a problem MLSOK/OKCMAR as distributed by MLS GRID #1242829 Report a problem | ||
| 9/29/2026 | Price change | $312,500-0.8%$184/sqft |
Source: MLSOK/OKCMAR as distributed by MLS GRID #1242829 Report a problem | ||
| 8/5/2026 | Listed for sale | $315,000+61.5%$185/sqft |
Source: MLSOK/OKCMAR as distributed by MLS GRID #1242829 Report a problem | ||
| 2/7/2014 | Sold | $195,000+473.5%$115/sqft |
Source: Public Record Report a problem | ||
| 6/10/2013 | Sold | $34,000$20/sqft |
Source: Public Record Report a problem | ||
Public tax history
| Year | Property taxes | Tax assessment |
|---|---|---|
| 2025 | $3,900 +5.8% | $31,802 +5.1% |
| 2024 | $3,685 +4.6% | $30,267 +5% |
| 2023 | $3,524 +3.6% | $28,825 +5% |
| 2022 | $3,400 +5.2% | $27,453 +5% |
| 2021 | $3,231 +1.3% | $26,146 +1.6% |
| 2020 | $3,191 +6% | $25,725 +5% |
| 2019 | $3,009 0% | $24,500 0% |
| 2018 | $3,009 | $24,501 |
| 2017 | $3,009 -3.3% | $24,501 |
| 2016 | $3,113 | $24,501 |
| 2015 | $3,113 | $24,501 +9008.2% |
| 2014 | -- | $269 |
| 2013 | -- | $269 |
Find assessor info on the county website
Monthly payment
Est. payment
Payment breakdown
Explore the cost of this home by adjusting the details. Changes won't be saved.Climate risks
Neighborhood: 73170
Nearby schools
Schools provided by the listing agent
- Elementary: Oakridge ES
- Middle: Southridge JHS
- High: Southmoore HS
Source: MLSOK/OKCMAR as distributed by MLS GRID. This data may not be complete. We recommend contacting the local school district to confirm school assignments for this home.
- $315,8003 bd2 ba1.8k sqft421 SW 170th Ter, Oklahoma City, OK 73170Off Market
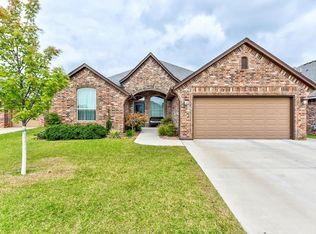
- $393,5004 bd1 ba2.4k sqft17001 Prado Dr, Oklahoma City, OK 73170Off Market
- $257,0003 bd1 ba1.4k sqft424 SW 168th St, Oklahoma City, OK 73170Off Market
- $277,3003 bd2 ba1.6k sqft420 SW 168th St, Oklahoma City, OK 73170Off Market

Similar homes
- $317,0004 bd2 ba1.8k sqft313 SW 171st St, Oklahoma City, OK 73170For Sale
 MLS ID #1254133, Hector Galvan, Better Homes And Gardens. MLSOK/OKCMAR as distributed by MLS GRID
 - $299,9994 bd2 ba1.8k sqft15508 Rosedown Dr, Oklahoma City, OK 73170For Sale
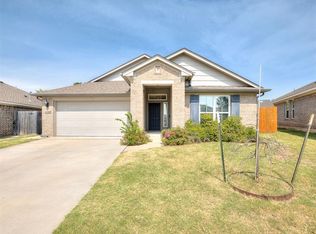 MLS ID #1242888, Michael Carter, Authentic Real Estate Svcs Grp. MLSOK/OKCMAR as distributed by MLS GRID
 - $285,0003 bd2 ba1.4k sqft16016 Quiet Storm Dr, Oklahoma City, OK 73170For Sale
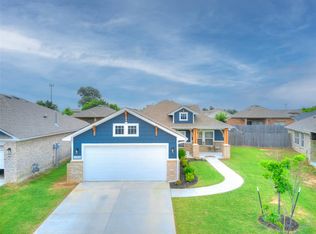 MLS ID #1245240, Denise Green Hall, Stetson Bentley Realty LLC. MLSOK/OKCMAR as distributed by MLS GRID
 - $313,6004 bd2 ba1.9k sqft1740 SW 31st Ter, Moore, OK 73160For Sale
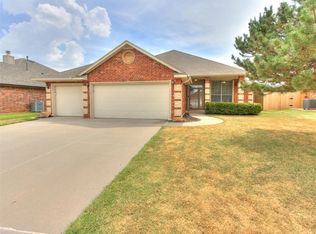 MLS ID #1247516, Pamela Garrett, Realty of America LLC. MLSOK/OKCMAR as distributed by MLS GRID
