Beautiful one-owner home, thoughtfully maintained and tucked away on a quiet cul-de-sac in The Falls! An inviting open layout showcases rich wood flooring, extensive woodwork, crown molding and a striking fireplace that anchors the spacious living area. The kitchen is a standout with abundant cabinetry, granite countertops, stainless steel appliances, gas range, breakfast bar and an adjoining dining area filled with natural light.
The spacious primary suite offers a tray ceiling and private bath with double vanity, soaking tub, separate shower and an impressive walk-in closet with extensive built-in storage. A dedicated study with beautiful wood doors and built-in cabinetry provides the perfect home office, library or flex space. The separate utility room offers even more cabinetry and storage.
Outside, the all-brick exterior, covered front entry and established landscaping create wonderful curb appeal. Enjoy morning coffee, relaxing evenings or entertaining on the covered back patio. The oversized two-car garage provides additional room for parking and storage.
Located in Moore Public Schools with convenient access to Moore, Norman and Oklahoma City, along with shopping, dining and major thoroughfares. The cul-de-sac setting offers less through traffic and the comfortable feel of an established neighborhood. Beautiful finishes, exceptional storage and thoughtfully designed spaces make this home as functional as it is inviting. With plenty of room to gather, work, relax and entertain, this well-cared-for home is ready for its next chapter. **Schedule your showing and come see it for yourself!**
For sale
$314,000
3422 SE 31st Pl, Moore, OK 73165
3beds
1,959sqft
Single Family Residence
Built in 2009
8,712 Square Feet Lot
$-- Zestimate®
$160/sqft
$33/mo HOA
What's special
Established landscapingCovered front entryInviting open layoutGas rangeSpacious primary suiteSeparate showerSoaking tub
- 11 days
- 576
- 65
Likely to sell faster than
Zillow last checked:
Listing updated:
Listed by:
Lorri Green 405-595-8308,
Dillard Cies Real Estate
Source: MLSOK/OKCMAR as distributed by MLS GRID,MLS#: 1247935
Facts & features
Interior
Bedrooms & bathrooms
- Bedrooms: 3
- Bathrooms: 2
- Full bathrooms: 2
Primary bedroom
- Description: Ceiling Fan,Full Bath,Tub & Shower,Vaulted Ceiling,Walk In Closet
Dining room
- Description: Breakfast Bar
Kitchen
- Description: Breakfast Bar,Pantry
Living room
- Description: Fireplace,Vaulted Ceiling
Study
- Description: Ceiling Fan
Heating
- Has Heating (Unspecified Type)
Cooling
- Has cooling: Yes
Appliances
- Included: Gas Oven, Self Cleaning Oven, Built-In Gas Range
Features
- Flooring: Carpet, Tile, Wood
- Number of fireplaces: 1
- Fireplace features: Gas Log
Interior area
- Total structure area: 1,959
- Total interior livable area: 1,959 sqft
Property
Parking
- Total spaces: 2
- Parking features: Garage
- Garage spaces: 2
Features
- Levels: One
- Stories: 1
- Exterior features: Rain Gutters
- Fencing: Wood
Lot
- Size: 8,712 Square Feet
- Features: Greenbelt, Interior Lot
Details
- Parcel number: 3422SE31st73165
- Special conditions: None
Construction
Type & style
- Home type: SingleFamily
- Architectural style: Traditional
- Property subtype: Single Family Residence
Materials
- Brick
- Foundation: Slab
Condition
- Year built: 2009
Details
- Builder name: Vintage Homes
Community & HOA
HOA
- Has HOA: Yes
- Services included: Common Area Maintenance
- HOA fee: $400 annually
Location
- Region: Moore
Financial & listing details
- Price per square foot: $160/sqft
- Tax assessed value: $239,400
- Annual tax amount: $3,262
- Date on market: 10/2/2026
- Listing terms: Cash,Conventional,Sell FHA or VA
Estimated market value
Not available
Estimated sales range
Not available
Not available
Price history
| Date | Event | Price |
|---|---|---|
| 10/2/2026 | Listed for sale | $314,000$160/sqft |
Source:  MLSOK/OKCMAR as distributed by MLS GRID #1247935 Report a problem MLSOK/OKCMAR as distributed by MLS GRID #1247935 Report a problem | ||
| 9/16/2026 | Listing removed | $314,000$160/sqft |
Source: MLSOK/OKCMAR as distributed by MLS GRID #1247935 Report a problem | ||
| 9/5/2026 | Listed for sale | $314,000+65.3%$160/sqft |
Source: MLSOK/OKCMAR as distributed by MLS GRID #1247935 Report a problem | ||
| 3/2/2010 | Sold | $190,000+427.8%$97/sqft |
Source: Public Record Report a problem | ||
| 9/1/2009 | Sold | $36,000$18/sqft |
Source: Public Record Report a problem | ||
Public tax history
| Year | Property taxes | Tax assessment |
|---|---|---|
| 2025 | $3,395 +4.1% | $28,728 +3% |
| 2024 | $3,262 +2.6% | $27,891 +3% |
| 2023 | $3,179 +1.6% | $27,079 +3% |
| 2022 | $3,128 +2.6% | $26,290 +3% |
| 2021 | $3,048 +3.1% | $25,524 +3% |
| 2020 | $2,956 +5.4% | $24,781 -0.6% |
| 2019 | $2,805 | $24,920 |
| 2018 | $2,805 | $24,920 |
| 2017 | $2,805 -7.9% | $24,920 +2.9% |
| 2016 | $3,046 | $24,218 +3% |
| 2015 | $3,046 +16.6% | $23,512 +3% |
| 2014 | $2,611 | $22,828 +3% |
| 2013 | -- | $22,163 |
| 2012 | -- | $22,163 -12.8% |
| 2011 | -- | $25,427 +2760.2% |
| 2010 | -- | $889 |
Find assessor info on the county website
Monthly payment
Est. payment
Payment breakdown
Explore the cost of this home by adjusting the details. Changes won't be saved.Climate risks
Neighborhood: 73165
Nearby schools
Schools provided by the listing agent
- Elementary: Timber Creek ES
- Middle: Highland East JHS
- High: Moore HS
Source: MLSOK/OKCMAR as distributed by MLS GRID. This data may not be complete. We recommend contacting the local school district to confirm school assignments for this home.
Similar homes
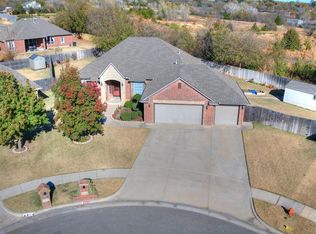
- $303,0003 bd2 ba1.9k sqft2304 SE 5th St, Moore, OK 73160For Sale
 MLS ID #1249800, Rachael Silverstein, Copper Creek Real Estate. MLSOK/OKCMAR as distributed by MLS GRID
 - $313,6004 bd2 ba1.9k sqft1740 SW 31st Ter, Moore, OK 73160For Sale
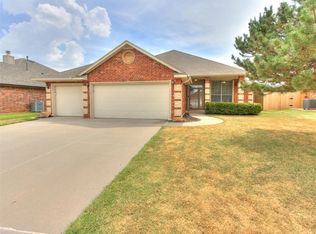 MLS ID #1247516, Pamela Garrett, Realty of America LLC. MLSOK/OKCMAR as distributed by MLS GRID
 - $334,9003 bd3 ba2.1k sqft2617 SE 8th St, Moore, OK 73160For Sale
 MLS ID #1240318, Trudy Stoner, Rock Solid Estates. MLSOK/OKCMAR as distributed by MLS GRID
 - $295,0003 bd2 ba1.9k sqft417 Shrill St, Norman, OK 73071For Sale
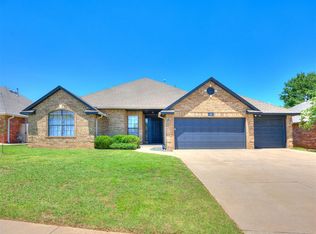 MLS ID #1252566, Kyle Davis, Keller Williams Ascent. MLSOK/OKCMAR as distributed by MLS GRID
