Welcome to 3217 Carey Place! Tucked away on a large cul-de-sac in a highly desirable location, this home sits on an quarter-acre lot and is located in the sought-after Southmoore school district. Inside, the open floor plan provides a spacious, comfortable layout with plenty of room for entertaining and everyday living. Even better, several of the big-ticket items have already been taken care of, including a new roof, new water heater, and new insulated garage door. With a hard-to-find lot, great location, desirable schools, and major updates already completed, this is one you won’t want to miss!
Contact listing agent about 7% down lease-to-own program.
For sale
Price cut: $5K (10/12)
$274,900
3217 Carey Pl, Moore, OK 73160
3beds
1,831sqft
Single Family Residence
Built in 2003
0.25 Acres Lot
$273,700 Zestimate®
$150/sqft
$11/mo HOA
What's special
Quarter-acre lotSpacious comfortable layoutOpen floor planNew insulated garage doorNew roofNew water heater
- 38 days
- 331
- 26
Zillow last checked:
Listing updated:
Listed by:
Ryan Dunn 405-305-1065,
Black Label Realty
Source: MLSOK/OKCMAR as distributed by MLS GRID,MLS#: 1249579
Facts & features
Interior
Bedrooms & bathrooms
- Bedrooms: 3
- Bathrooms: 2
- Full bathrooms: 2
Heating
- Has Heating (Unspecified Type)
Cooling
- Has cooling: Yes
Features
- Number of fireplaces: 1
- Fireplace features: Gas Log
Interior area
- Total structure area: 1,831
- Total interior livable area: 1,831 sqft
Property
Parking
- Total spaces: 2
- Parking features: Garage
- Garage spaces: 2
Features
- Levels: One
- Stories: 1
Lot
- Size: 0.25 Acres
- Features: Cul-De-Sac
Details
- Parcel number: 3217NONECarey73160
- Special conditions: None
Construction
Type & style
- Home type: SingleFamily
- Architectural style: Traditional
- Property subtype: Single Family Residence
Materials
- Brick & Frame
- Foundation: Slab
- Roof: Composition
Condition
- Year built: 2003
Community & HOA
HOA
- Has HOA: Yes
- Services included: Common Area Maintenance
- HOA fee: $132 annually
Location
- Region: Moore
Financial & listing details
- Price per square foot: $150/sqft
- Tax assessed value: $261,698
- Annual tax amount: $3,629
- Date on market: 9/16/2026
Estimated market value
$273,700
$260,000 - $287,000
$1,952/mo
Price history
| Date | Event | Price |
|---|---|---|
| 10/12/2026 | Price change | $274,900-1.8%$150/sqft |
Source:  MLSOK/OKCMAR as distributed by MLS GRID #1249579 Report a problem MLSOK/OKCMAR as distributed by MLS GRID #1249579 Report a problem | ||
| 9/29/2026 | Price change | $279,900-0.9%$153/sqft |
Source: MLSOK/OKCMAR as distributed by MLS GRID #1249579 Report a problem | ||
| 9/16/2026 | Listed for sale | $282,500+16.7%$154/sqft |
Source: MLSOK/OKCMAR as distributed by MLS GRID #1249579 Report a problem | ||
| 6/15/2022 | Sold | $242,000+5.2%$132/sqft |
Source: MLSOK/OKCMAR as distributed by MLS GRID #1005984 Report a problem | ||
| 4/30/2022 | Pending sale | $230,000$126/sqft |
Source: MLSOK/OKCMAR as distributed by MLS GRID #1005984 Report a problem | ||
| 4/28/2022 | Listed for sale | $230,000+35.7%$126/sqft |
Source: MLSOK/OKCMAR as distributed by MLS GRID #1005984 Report a problem | ||
| 5/30/2014 | Sold | $169,500-3.1%$93/sqft |
Source: MLSOK/OKCMAR as distributed by MLS GRID #546466 Report a problem | ||
| 3/17/2014 | Listed for sale | $174,900$96/sqft |
Source: BOLD Property Professionals LLC #546466 Report a problem | ||
Public tax history
| Year | Property taxes | Tax assessment |
|---|---|---|
| 2025 | $3,845 +6% | $31,403 +5% |
| 2024 | $3,629 +4.5% | $29,912 +5% |
| 2023 | $3,472 +31.4% | $28,487 +33.4% |
| 2022 | $2,642 +4.5% | $21,362 +5% |
| 2021 | $2,528 +4.9% | $20,345 +5% |
| 2020 | $2,409 +6% | $19,376 |
| 2019 | $2,272 | $19,376 |
| 2018 | $2,272 | $19,376 |
| 2017 | $2,272 -7.9% | $19,376 |
| 2016 | $2,467 | $19,376 +3.7% |
| 2015 | $2,467 +13.8% | $18,693 +1.3% |
| 2014 | $2,168 | $18,453 +3.1% |
| 2013 | -- | $17,902 |
| 2012 | -- | $17,902 -0.9% |
| 2011 | -- | $18,067 -0.9% |
| 2010 | -- | $18,231 -0.9% |
| 2009 | -- | $18,395 -0.9% |
| 2008 | -- | $18,559 +3.7% |
| 2007 | -- | $17,890 +2.6% |
| 2006 | -- | $17,432 +4.7% |
| 2005 | -- | $16,645 +0.5% |
| 2004 | -- | $16,568 |
| 2003 | -- | $16,568 |
Find assessor info on the county website
Monthly payment
Est. payment
Payment breakdown
Explore the cost of this home by adjusting the details. Changes won't be saved.Climate risks
Neighborhood: 73160
Nearby schools
Schools provided by the listing agent
- Elementary: Oakridge ES
- Middle: Southridge JHS
- High: Southmoore HS
Source: MLSOK/OKCMAR as distributed by MLS GRID. This data may not be complete. We recommend contacting the local school district to confirm school assignments for this home.
Similar homes
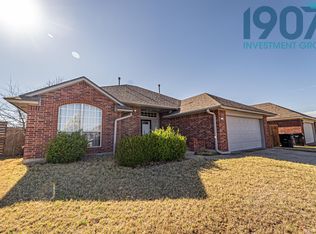
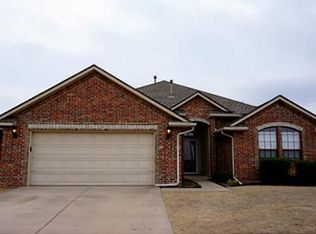
- $259,0003 bd2 ba1.6k sqft604 SW 44th St, Moore, OK 73160For Sale
 MLS ID #1251362, Vanessa Resendiz, CB/Mike Jones Company. MLSOK/OKCMAR as distributed by MLS GRID
 - $239,9003 bd2 ba1.4k sqft625 SW 38th Pl, Moore, OK 73160For Sale
 MLS ID #1248218, Kyle Davis, Keller Williams Ascent. MLSOK/OKCMAR as distributed by MLS GRID
 - $249,0003 bd2 ba1.6k sqft404 Ember Glow, Moore, OK 73160For Sale
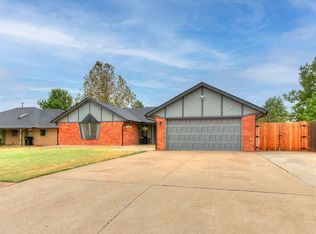 MLS ID #1251846, Sarah Kilpatrick, Redhawk Real Estate, LLC. MLSOK/OKCMAR as distributed by MLS GRID
 - $--3 bd2 ba1.7k sqft17309 Serrano Dr, Oklahoma City, OK 73170Auction
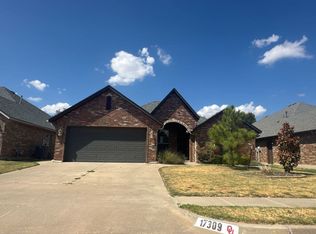 ServiceLink Auction
