Custom-built home in Belmar North backing to a greenbelt. Vaulted ceilings with beams and hand scraped hardwood floors set the tone throughout. The living area centers on a rock fireplace with a gas log insert and a one-of-a-kind mantle. The kitchen features chiseled-edge exotic granite, a large breakfast bar, custom oak cabinets, a five-burner gas stove, and a walk-in pantry. The owner's suite includes a walk-in shower, a large soaking tub, and a spacious closet with direct access to the laundry room. Granite window sills, a central vacuum system, and irrigation in the front and back yards. Outside, enjoy an extended wood patio and gas firepit overlooking the greenbelt, plus an extended sidewalk along the north side of the home. Quality construction, thoughtful details, and a prime Belmar North location. Schedule your showing today.
Pending
$355,000
4021 Slater Dr, Norman, OK 73071
3beds
1,712sqft
Single Family Residence
Built in 2013
7,557 Square Feet Lot
$351,700 Zestimate®
$207/sqft
$22/mo HOA
What's special
Large soaking tubCentral vacuum systemHand scraped hardwood floorsLarge breakfast barVaulted ceilings with beamsCustom oak cabinetsOne-of-a-kind mantle
- 22 days
- 454
- 32
Likely to sell faster than
Zillow last checked:
Listing updated:
Listed by:
Taine Bernhard 405-596-6004,
Sooner Traditions Realty LLC
Source: MLSOK/OKCMAR as distributed by MLS GRID,MLS#: 1254488
Facts & features
Interior
Bedrooms & bathrooms
- Bedrooms: 3
- Bathrooms: 2
- Full bathrooms: 2
Heating
- Central
Cooling
- Has cooling: Yes
Features
- Number of fireplaces: 2
- Fireplace features: Gas Log
Interior area
- Total structure area: 1,712
- Total interior livable area: 1,712 sqft
Property
Parking
- Total spaces: 3
- Parking features: Garage
- Garage spaces: 3
Features
- Levels: One
- Stories: 1
- Exterior features: Fire Pit
Lot
- Size: 7,557 Square Feet
- Features: Greenbelt
Details
- Parcel number: 4021NONESlater73071
- Special conditions: None
Construction
Type & style
- Home type: SingleFamily
- Architectural style: Traditional
- Property subtype: Single Family Residence
Materials
- Brick & Frame
- Foundation: Slab
Condition
- Year built: 2013
Community & HOA
HOA
- Has HOA: Yes
- Services included: Gated Entry, Common Area Maintenance
- HOA fee: $268 annually
Location
- Region: Norman
Financial & listing details
- Price per square foot: $207/sqft
- Tax assessed value: $308,763
- Annual tax amount: $4,537
- Date on market: 10/19/2026
Estimated market value
$351,700
$334,000 - $369,000
$1,820/mo
Price history
| Date | Event | Price |
|---|---|---|
| 11/2/2026 | Pending sale | $355,000$207/sqft |
Source:  MLSOK/OKCMAR as distributed by MLS GRID #1254488 Report a problem | ||
| 10/19/2026 | Listed for sale | $355,000+4.4%$207/sqft |
Source: MLSOK/OKCMAR as distributed by MLS GRID #1254488 Report a problem | ||
| 4/5/2024 | Sold | $340,000+1.5%$199/sqft |
Source: MLSOK/OKCMAR as distributed by MLS GRID #1103958 Report a problem | ||
| 3/19/2024 | Pending sale | $335,000$196/sqft |
Source: MLSOK/OKCMAR as distributed by MLS GRID #1103958 Report a problem | ||
| 3/15/2024 | Listed for sale | $335,000+43.5%$196/sqft |
Source: MLSOK/OKCMAR as distributed by MLS GRID #1103958 Report a problem | ||
| 12/18/2013 | Sold | $233,500+483.8%$136/sqft |
Source: Public Record Report a problem | ||
| 11/8/2012 | Sold | $40,000$23/sqft |
Source: Public Record Report a problem | ||
Public tax history
| Year | Property taxes | Tax assessment |
|---|---|---|
| 2025 | $4,537 +30.5% | $37,051 +29.3% |
| 2024 | $3,477 +4.5% | $28,663 +5% |
| 2023 | $3,327 +3.5% | $27,298 +5% |
| 2022 | $3,216 +4.5% | $25,998 +5% |
| 2021 | $3,077 +4.9% | $24,760 +5% |
| 2020 | $2,932 +6% | $23,581 |
| 2019 | $2,766 0% | $23,581 0% |
| 2018 | $2,766 | $23,582 |
| 2017 | $2,766 -7.9% | $23,582 |
| 2016 | $3,002 | $23,582 -0.8% |
| 2015 | $3,002 | $23,773 |
| 2014 | -- | $23,773 +5194.7% |
| 2013 | -- | $449 |
| 2012 | -- | $449 |
| 2011 | -- | $449 |
Find assessor info on the county website
Monthly payment
Est. payment
Payment breakdown
Explore the cost of this home by adjusting the details. Changes won't be saved.Climate risks
Neighborhood: 73071
Nearby schools
Schools provided by the listing agent
- Elementary: Timber Creek ES
- Middle: Highland East JHS
- High: Moore HS
Source: MLSOK/OKCMAR as distributed by MLS GRID. This data may not be complete. We recommend contacting the local school district to confirm school assignments for this home.

Similar homes
- $314,0003 bd2 ba1.9k sqft3422 SE 31st Pl, Moore, OK 73165For Sale
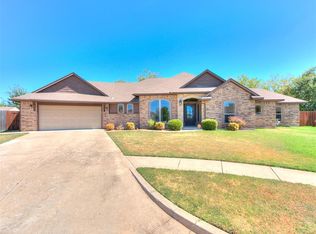 MLS ID #1247935, Lorri Green, Dillard Cies Real Estate. MLSOK/OKCMAR as distributed by MLS GRID
- $345,0004 bd3 ba2k sqft1916 Inglenook Dr, Norman, OK 73071For Sale
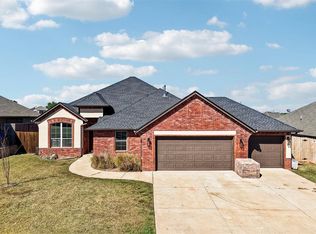 MLS ID #1253417, Logan Hagan, Heather & Company Realty Group. MLSOK/OKCMAR as distributed by MLS GRID
- $369,9003 bd2 ba2k sqft2921 Misty Ridge Dr, Norman, OK 73071For Sale
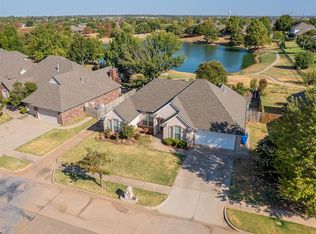 MLS ID #1249278, Shavonne Buckner-Evans, Keller Williams Ascent. MLSOK/OKCMAR as distributed by MLS GRID
- $335,0003 bd2 ba1.9k sqft312 Evie Pl, Moore, OK 73160For Sale
 MLS ID #1244681, Kimberly Callins, Metro First Realty Group. MLSOK/OKCMAR as distributed by MLS GRID
