Built in 2024 with a transferable 10-year foundation warranty, this Edgewater home gives you new-build peace of mind without the wait. The layout is the real win. A true mother-in-law split gives a parent, adult kid, or long-term guest their own side of the house, with privacy for everyone.
The kitchen sets the tone with sage green shaker cabinets, a natural wood island and range hood, a gas range, and a marble-look tile backsplash. The island seats four, and the dining area sits right beside it. The living room has a tiled electric fireplace with a wood beam mantel and a wall of windows that pulls in natural light. Wood-look tile flooring runs through the main living spaces.
The primary suite has a double vanity, a soaking tub, a walk-in shower, and a big walk-in closet. A separate study gives you a real workspace. The mud room has a built-in bench and laundry space, right off the 3-car garage.
Out back, a covered patio looks over a big backyard with plenty of room to play or garden. Edgewater has its own neighborhood playground, and the home is in Moore Public Schools. You're off SE 19th between Bryant and Sunnylane, close to I-35, Tinker AFB, shopping, and dining. Schedule your showing today.
For sale
$395,000
2424 Creekview Trl, Moore, OK 73160
4beds
2,117sqft
Single Family Residence
Built in 2024
10,720 Square Feet Lot
$393,100 Zestimate®
$187/sqft
$24/mo HOA
What's special
Gas rangeMarble-look tile backsplashSage green shaker cabinetsCovered patioIsland seats four
- 19 days
- 668
- 104
Zillow last checked:
Listing updated:
Listed by:
Kieran Zepu 405-205-8620,
Keller Williams Realty Elite
Source: MLSOK/OKCMAR as distributed by MLS GRID,MLS#: 1251854
Facts & features
Interior
Bedrooms & bathrooms
- Bedrooms: 4
- Bathrooms: 3
- Full bathrooms: 2
- 1/2 bathrooms: 1
Heating
- Central
Cooling
- Has cooling: Yes
Features
- Number of fireplaces: 1
Interior area
- Total structure area: 2,117
- Total interior livable area: 2,117 sqft
Property
Parking
- Total spaces: 3
- Parking features: Garage
- Garage spaces: 3
Features
- Levels: One
- Stories: 1
Lot
- Size: 10,720 Square Feet
- Features: Interior Lot
Details
- Parcel number: 2424NONECreekview73160
- Special conditions: None
Construction
Type & style
- Home type: SingleFamily
- Architectural style: Craftsman
- Property subtype: Single Family Residence
Materials
- Brick & Frame
- Foundation: Slab
- Roof: Composition
Condition
- Year built: 2024
Community & HOA
HOA
- Has HOA: Yes
- Services included: Greenbelt, Common Area Maintenance
- HOA fee: $288 annually
Location
- Region: Moore
Financial & listing details
- Price per square foot: $187/sqft
- Tax assessed value: $368,178
- Annual tax amount: $65
- Date on market: 10/1/2026
Estimated market value
$393,100
$373,000 - $413,000
$2,433/mo
Price history
| Date | Event | Price |
|---|---|---|
| 10/1/2026 | Listed for sale | $395,000+1.5%$187/sqft |
Source:  MLSOK/OKCMAR as distributed by MLS GRID #1251854 Report a problem MLSOK/OKCMAR as distributed by MLS GRID #1251854 Report a problem | ||
| 12/2/2024 | Sold | $389,000-0.2%$184/sqft |
Source: MLSOK/OKCMAR as distributed by MLS GRID #1130827 Report a problem | ||
| 10/29/2024 | Pending sale | $389,900$184/sqft |
Source: MLSOK/OKCMAR as distributed by MLS GRID #1130827 Report a problem | ||
| 8/17/2024 | Listed for sale | $389,900+560.8%$184/sqft |
Source: MLSOK/OKCMAR as distributed by MLS GRID #1130827 Report a problem | ||
| 7/9/2024 | Sold | $59,000$28/sqft |
Source: Public Record Report a problem | ||
Public tax history
| Year | Property taxes | Tax assessment |
|---|---|---|
| 2025 | $5,410 +8223.1% | $44,181 +8127.4% |
| 2024 | $65 | $537 |
| 2023 | $65 | $537 |
Find assessor info on the county website
Monthly payment
Est. payment
Payment breakdown
Explore the cost of this home by adjusting the details. Changes won't be saved.Climate risks
Neighborhood: 73160
Nearby schools
Schools provided by the listing agent
- Elementary: Heritage Trails ES
- Middle: Highland East JHS
- High: Moore HS
Source: MLSOK/OKCMAR as distributed by MLS GRID. This data may not be complete. We recommend contacting the local school district to confirm school assignments for this home.

Similar homes
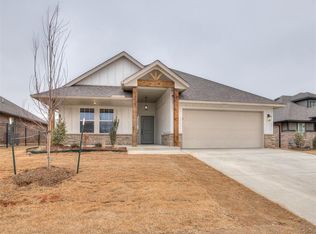
- $394,9004 bd3 ba2.4k sqft4019 Abingdon Dr, Norman, OK 73026New Construction
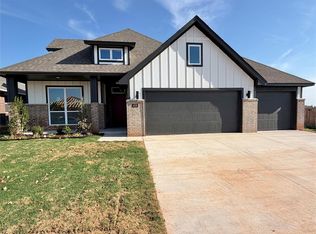 MLSOK/OKCMAR as distributed by MLS GRID
 - $--4 bd3 ba2.1k sqft4800 Hambletonian Ln, Mustang, OK 73064AuctionXome
- $402,3004 bd3 ba1.7k sqft16020 Navarra Way, Oklahoma City, OK 73170For Sale
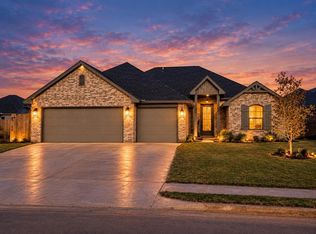 MLS ID #1251553, Debra Pletcher, Luxury Real Estate. MLSOK/OKCMAR as distributed by MLS GRID
 - $404,1004 bd3 ba1.8k sqft16024 Navarra Way, Oklahoma City, OK 73170For Sale
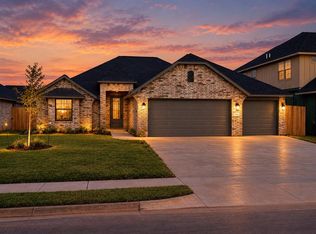 MLS ID #1251658, Debra Pletcher, Luxury Real Estate. MLSOK/OKCMAR as distributed by MLS GRID
